3 & 5 Ferry Road, Salisbury, MA 01952
- $950,000
- 4
- BD
- 2
- BA
- 3,006
- SqFt








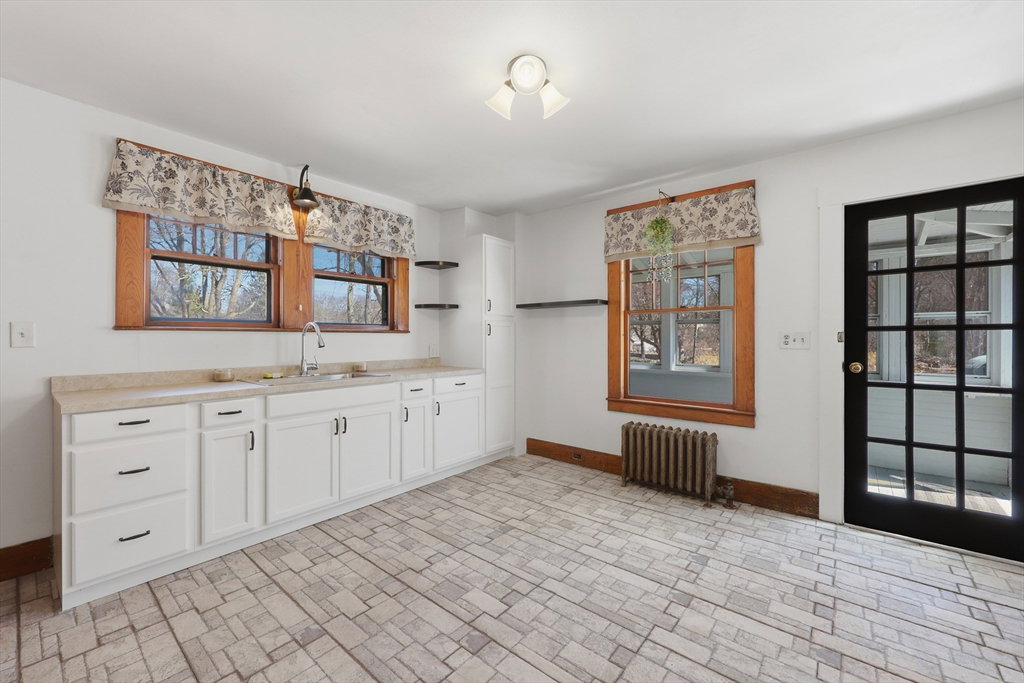


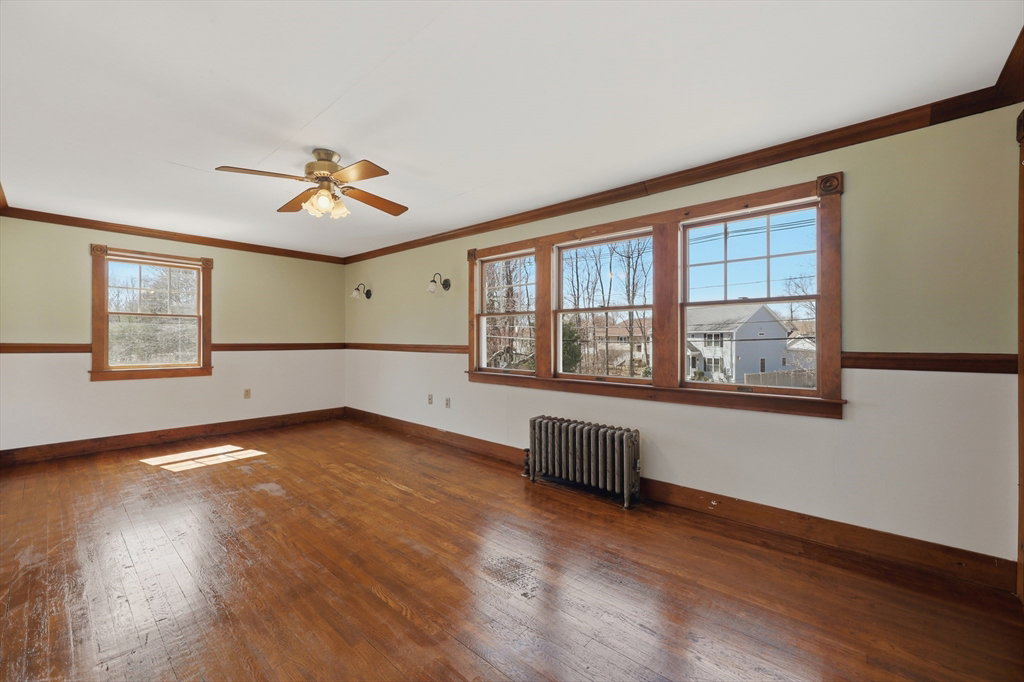
Listing courtesy of Listing Agent: Sandra Berkenbush from Listing Office: Lamacchia Realty, Inc..
- List Price
- $950,000
- Status
- ACTIVE
- Days on Market
- 11
- MLS#
- 73554684
- Subtype
- Residential Income
- Year Built
- 1926
- Bedrooms
- 4
- Bathrooms
- 2
- Full Baths
- 2
- Living Area
- 3,006
- Lot Size
- 85,818
- Acres
- 1.97
- MLS Area Major
- Salisbury Center
Property Description
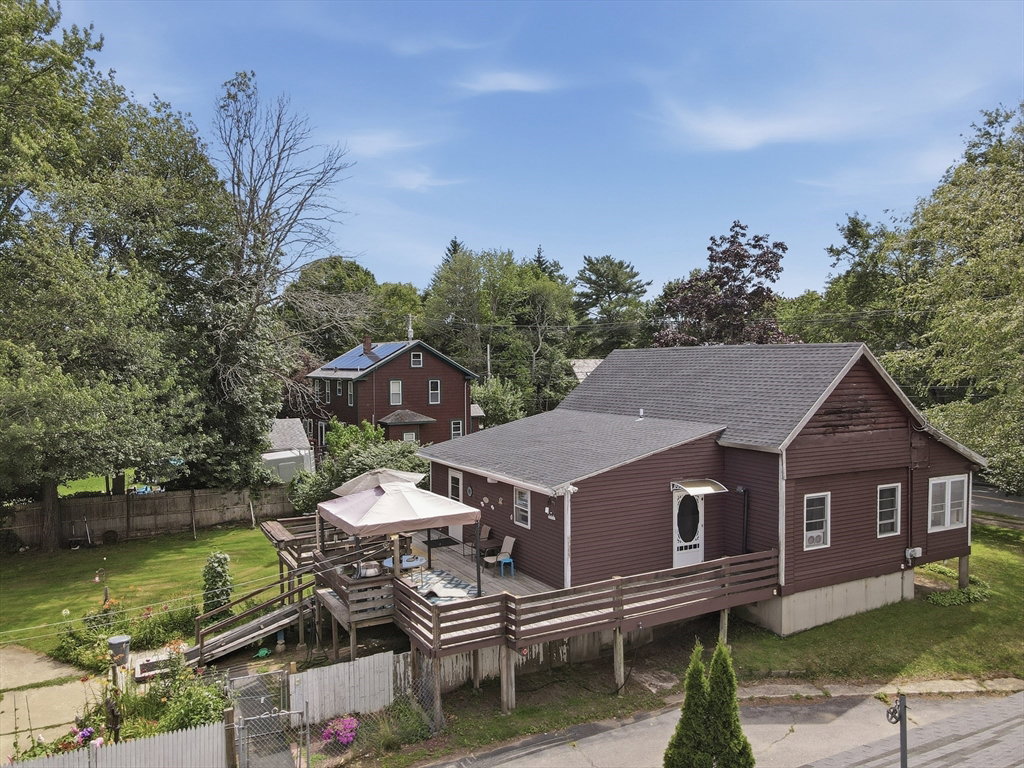
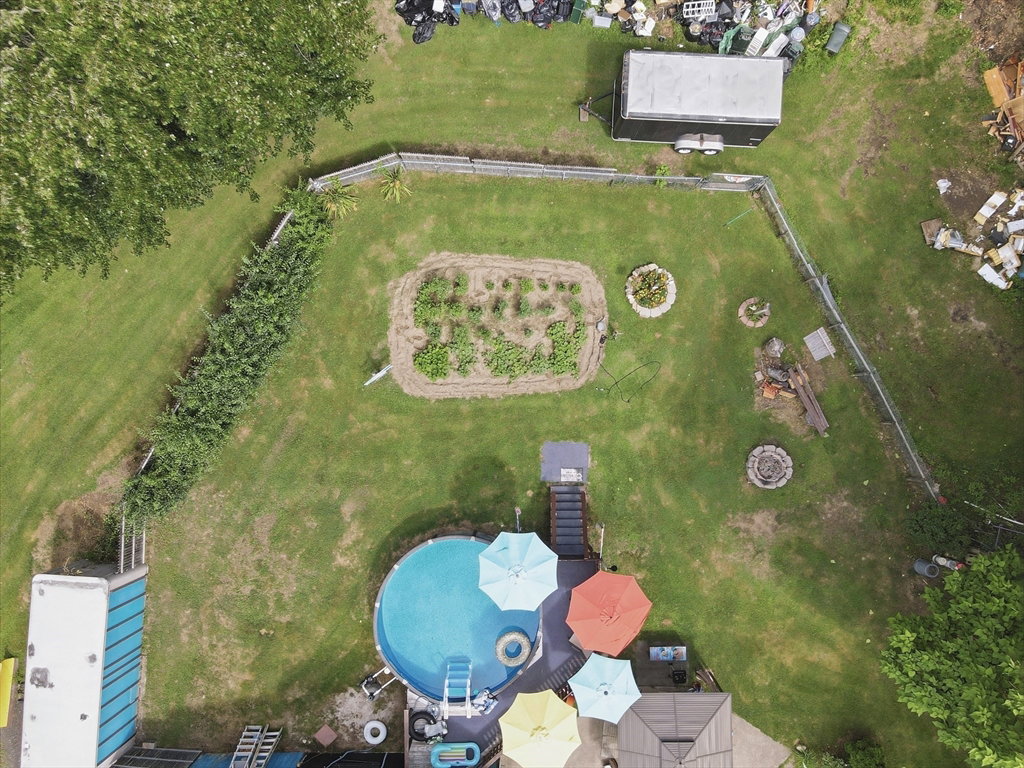
Development Opportunity – 3 & 5 Ferry Road, Salisbury. Rare opportunity to own a unique parcel featuring two existing homes with the potential to add a third residence, subject to local zoning and permitting approvals. Whether you're an investor, developer, or buyer looking for a multi-generational living arrangement, this property offers flexibility and future potential. The existing homes provide immediate use or rental income while you explore expansion possibilities. Conveniently located in Salisbury, this property presents a unique chance to maximize value in a desirable area.Buyer(s) and buyer's agent are responsible for conducting their own due diligence regarding zoning, permitted uses, subdivision potential, and the feasibility of constructing an additional dwelling. Also there are 2 garages on the property.
/u.realgeeks.media/manhhomes/header3.png)
Additional Information
- Interior Features
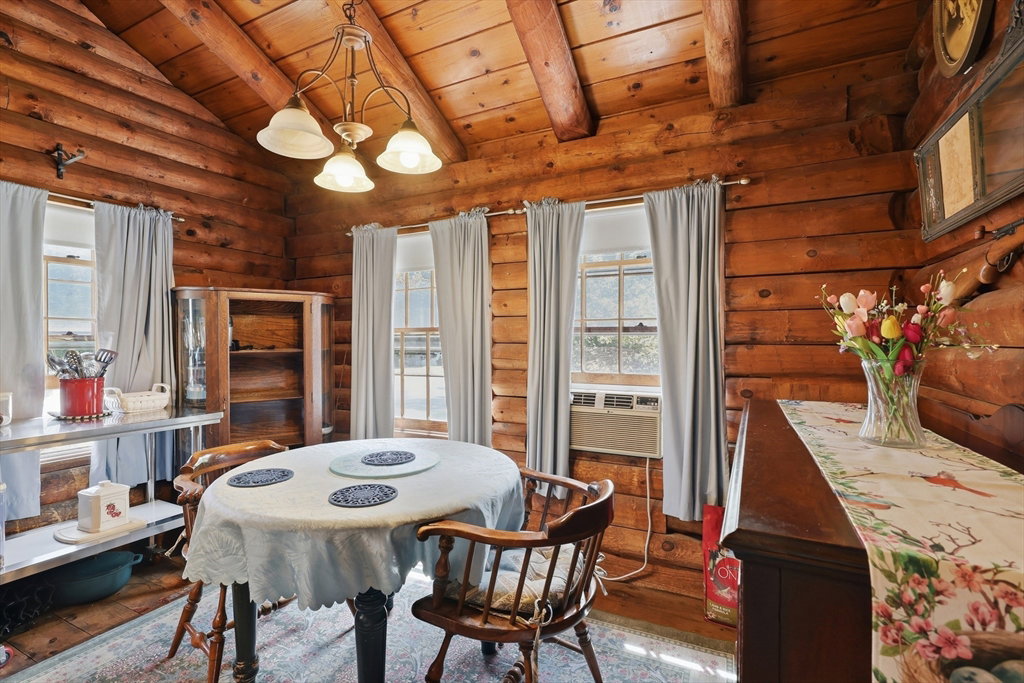
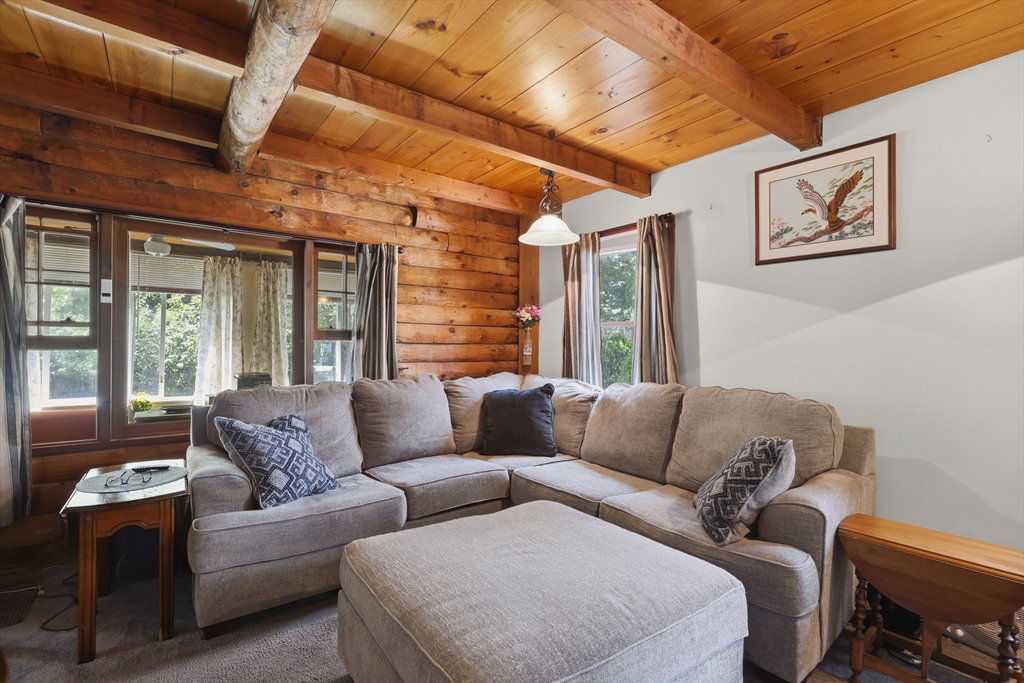
- Ceiling Fan(s), Walk-In Closet(s), Bathroom With Tub & Shower, Cathedral/Vaulted Ceilings, Storage, Living Room, Dining Room, Kitchen, Sunroom, Family Room, Laundry Room, Loft
- Exterior Features
- Garden
- Taxes
- $8,099
- Zoning
- C
- Flooring
- Wood
- Appliances
- None, Range, Dishwasher, Refrigerator
- Heating
- Central, Steam, Oil
- Air Conditioning
- None
- Exterior Features
- Log, Conventional (2x4-2x6)
- Stories
- 4
- Levels
- 4
- Foundation
- Concrete Perimeter
- Parking Features
- Paved Drive, Shared Driveway, Off Street
- Garage Spaces
- 5
- Middle School
- Triton
- High School
- Triton
Mortgage Calculator
The property listing data and information, or the Images, set forth herein were provided to MLS Property Information Network, Inc. from third party sources, including sellers, lessors, landlords and public records, and were compiled by MLS Property Information Network, Inc. The property listing data and information, and the Images, are for the personal, non commercial use of consumers having a good faith interest in purchasing, leasing or renting listed properties of the type displayed to them and may not be used for any purpose other than to identify prospective properties which such consumers may have a good faith interest in purchasing, leasing or renting. MLS Property Information Network, Inc. and its subscribers disclaim any and all representations and warranties as to the accuracy of the property listing data and information, or as to the accuracy of any of the Images, set forth herein.