270 N Brookfield Road, Barre, MA 01005
- $425,000
- 6
- BD
- 3
- BA
- 2,386
- SqFt




Listing courtesy of Listing Agent: Brian O'Connell from Listing Office: Keller Williams Elite.
- List Price
- $425,000
- Status
- ACTIVE
- Days on Market
- 11
- MLS#
- 73554655
- Subtype
- Residential
- Style
- Cape
- Year Built
- 1932
- Bedrooms
- 6
- Bathrooms
- 3
- Full Baths
- 3
- Living Area
- 2,386
- Lot Size
- 26,136
- Acres
- 0.60
Property Description
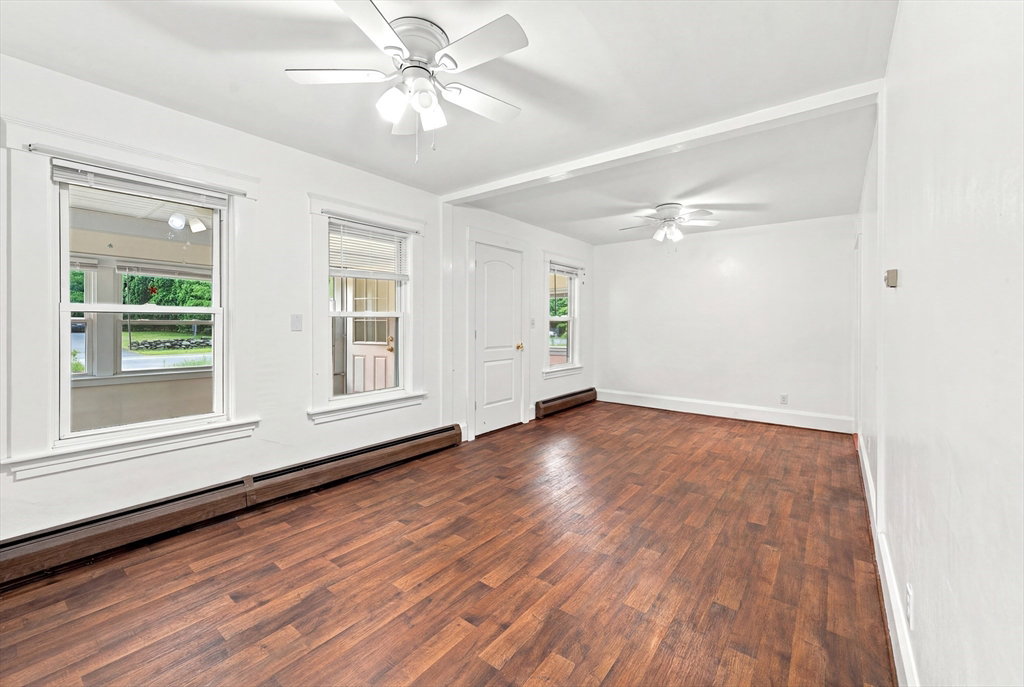
Set on 0.6 acres in a wooded lot in Barre, this home offers over 1,700 square feet of living space with 6 bedrooms and 3 full bathrooms across three levels, plus a sunroom, an office, and an enclosed porch. The finished walkout basement includes an accessory dwelling unit (ADU) — a separate in-law apartment with its own full bath — making the place workable for multi-generational living or other possibilities. Solar panels have cut electric costs substantially, from $400–$500 per month down to $233 per month, and the home also features 200-amp electrical service, insulated windows, town water, and a 4 year old septic system. From the outside there's just one garage door, but the garage space itself is enormous, with room to serve as a workshop, storage, or a range of other uses, and the paved driveway fits up to seven vehicles. The property also has a large back yard the current owner has used heavily for gardening, along with good frontage on the front yard. New boiler installed December 2022. Be advises main home is vacant however ADU is occupied please do not walk the property without prior authorization.
/u.realgeeks.media/manhhomes/header3.png)
Additional Information
- Interior Features
- Bathroom - Full, Closet, Ceiling Fan(s), In-Law Floorplan, Sun Room, Office
- Exterior Features
- Porch - Enclosed
- Taxes
- $5,488
- Property Description
- Cape
- Zoning
- R20
- Flooring
- Wood, Vinyl, Carpet, Flooring - Wall to Wall Carpet, Flooring - Vinyl, Flooring - Wood, Flooring - Hardwood
- Appliances
- Water Heater, Range, Dishwasher, Refrigerator, Washer, Dryer
- Heating
- Hot Water, Natural Gas, Propane
- Air Conditioning
- Window Unit(s)
- Exterior Features
- Frame
- Foundation
- Concrete Perimeter
- Parking Features
- Attached, Paved Drive, Off Street, Paved
- Garage Spaces
- 1
Mortgage Calculator
The property listing data and information, or the Images, set forth herein were provided to MLS Property Information Network, Inc. from third party sources, including sellers, lessors, landlords and public records, and were compiled by MLS Property Information Network, Inc. The property listing data and information, and the Images, are for the personal, non commercial use of consumers having a good faith interest in purchasing, leasing or renting listed properties of the type displayed to them and may not be used for any purpose other than to identify prospective properties which such consumers may have a good faith interest in purchasing, leasing or renting. MLS Property Information Network, Inc. and its subscribers disclaim any and all representations and warranties as to the accuracy of the property listing data and information, or as to the accuracy of any of the Images, set forth herein.