8 Marion Ave, Andover, MA 01810
- $1,099,900
- 4
- BD
- 3
- BA
- 2,909
- SqFt






Listing courtesy of Listing Agent: The Carroll Group from Listing Office: .
- List Price
- $1,099,900
- Status
- CONTINGENT
- Days on Market
- 11
- MLS#
- 73554638
- Subtype
- Residential
- Style
- Cape
- Year Built
- 1969
- Bedrooms
- 4
- Bathrooms
- 3
- Full Baths
- 3
- Living Area
- 2,909
- Lot Size
- 18,356
- Acres
- 0.42
Property Description
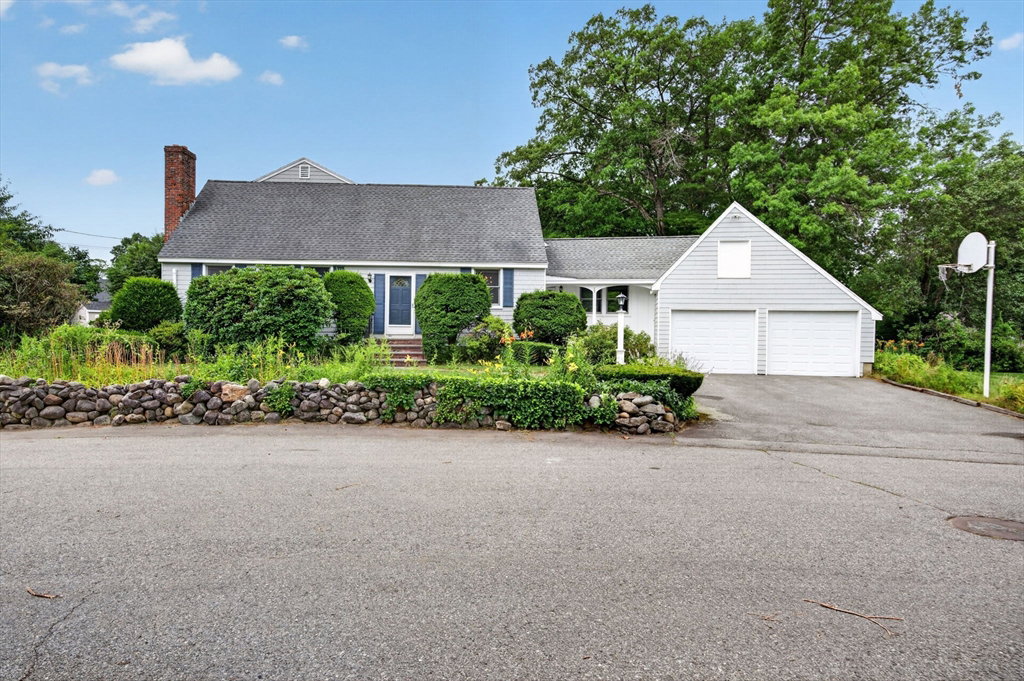
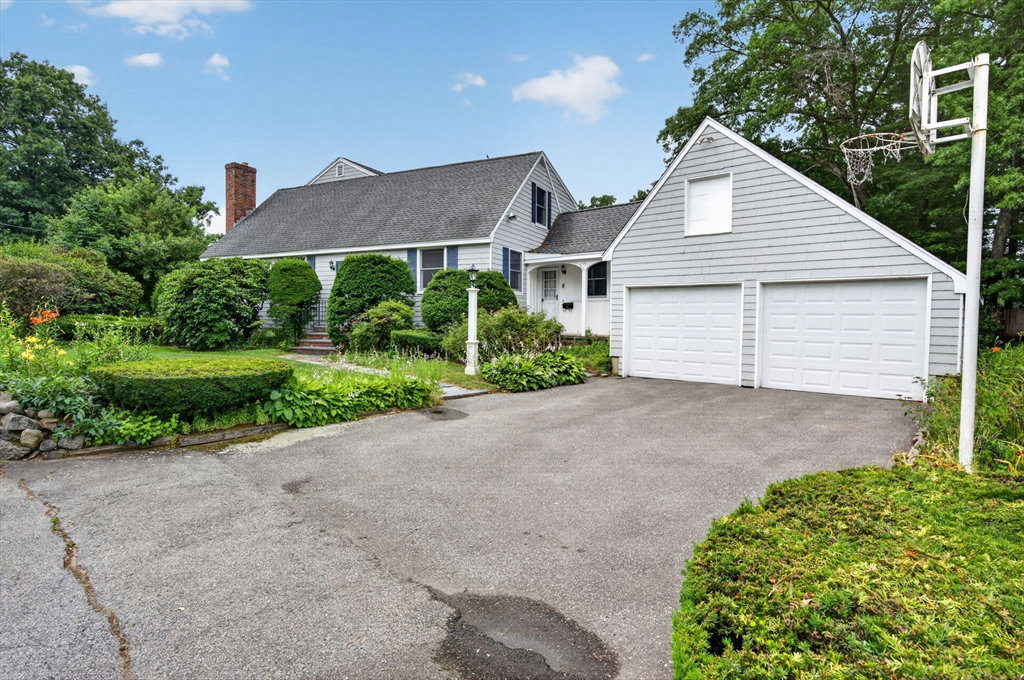
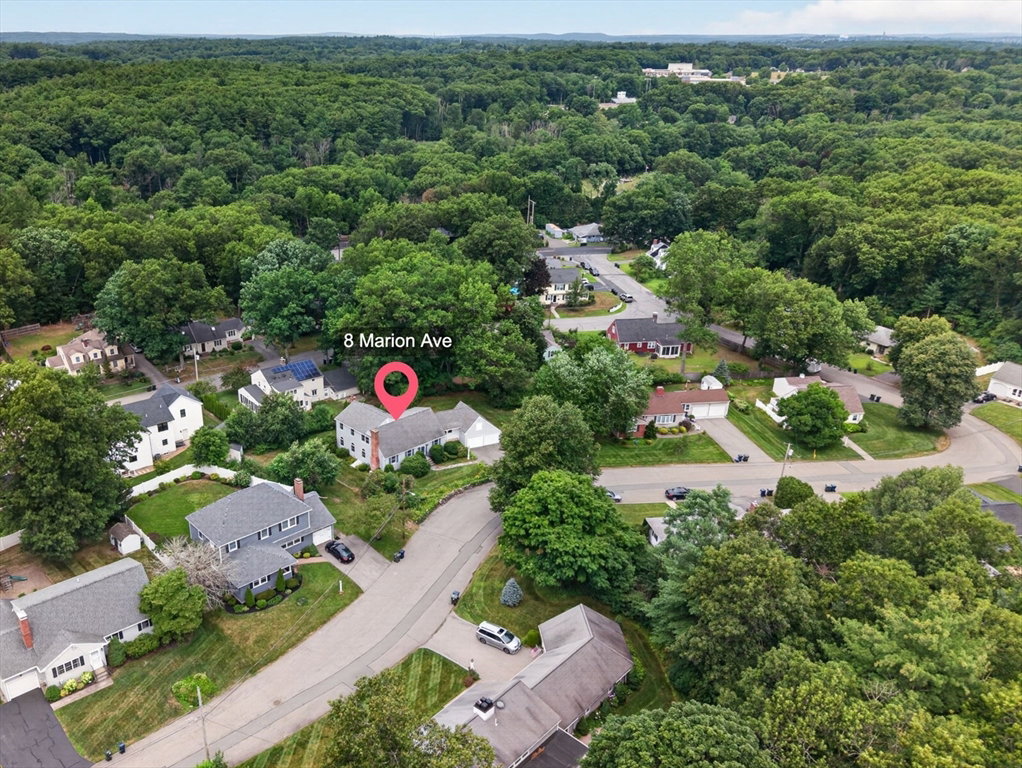
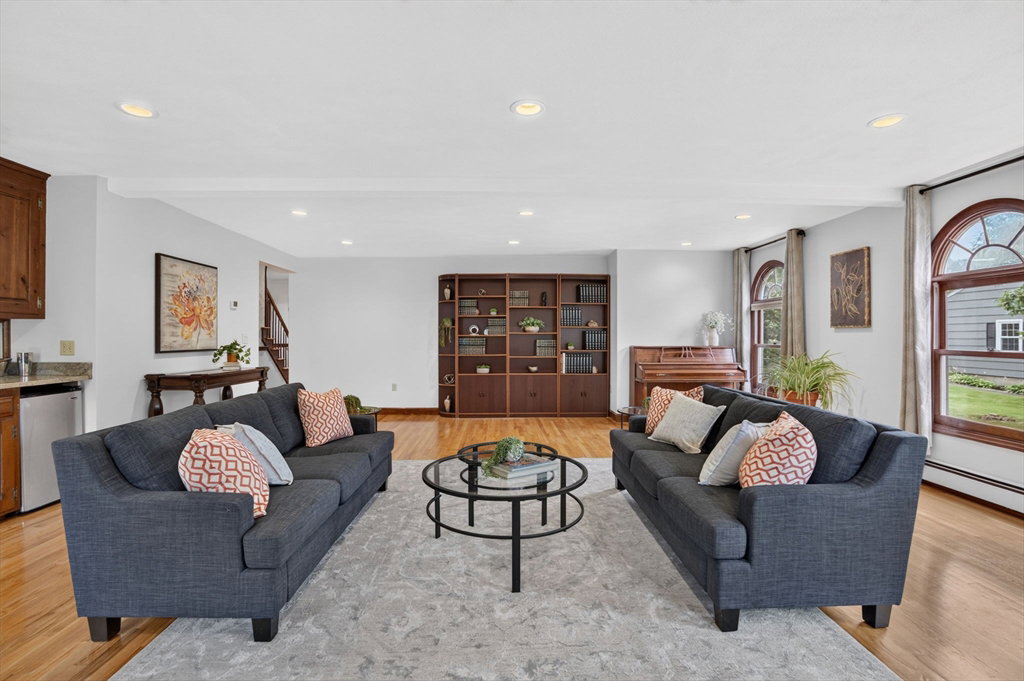
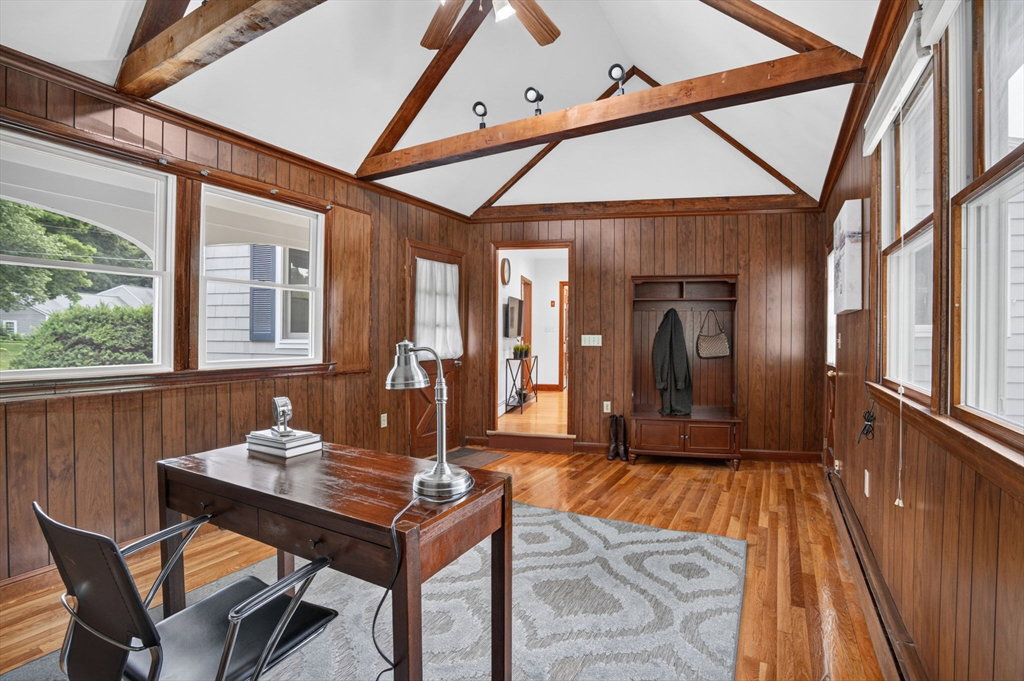
Ideally located in one of Andover's most sought-after neighborhoods, this beautifully maintained home offers the perfect combination of space, comfort, and convenience. Just minutes from downtown, the MBTA commuter rail, major commuter routes, and within the highly desirable South/Doherty School District, this is a location that truly has it all including walking trails along the Shawsheen River. Designed with a versatile floor plan, the home features four bedrooms, including a first-floor bedroom ideal for guests or multi-generational living, three full baths, and a first-floor office or playroom. The sun-filled eat-in kitchen is appointed with granite countertops, a center island, skylights, and abundant cabinetry, creating a bright and inviting gathering space. Hardwood flooring flows throughout the home, complemented by a formal dining room and an oversized family room featuring a fireplace, wet bar, and sliding glass doors leading to the private backyard. An attached two-car garage and full basement offer excellent storage and future expansion possibilities. Set on a beautifully landscaped lot with newer heating and hot water systems, this exceptional home offers timeless appeal, thoughtful updates, and an unbeatable location in the heart of Andover.
/u.realgeeks.media/manhhomes/header3.png)
Additional Information
- Interior Features
- Vaulted Ceiling(s), Office
- Exterior Features
- Deck, Rain Gutters, Storage, Sprinkler System, Screens
- Taxes
- $12,218
- Property Description
- Cape
- Zoning
- SRA
- Flooring
- Tile, Hardwood, Flooring - Hardwood
- Appliances
- Gas Water Heater, Water Heater, Oven, Dishwasher, Disposal, Range, Refrigerator, Washer, Dryer, Plumbed For Ice Maker
- Heating
- Central, Baseboard, Natural Gas
- Air Conditioning
- Ductless
- Exterior Features
- Frame
- Foundation
- Concrete Perimeter
- Parking Features
- Attached, Paved Drive, Off Street, Paved
- Garage Spaces
- 2
- Elementary School
- South
- Middle School
- Doherty
- High School
- Ahs
Mortgage Calculator
The property listing data and information, or the Images, set forth herein were provided to MLS Property Information Network, Inc. from third party sources, including sellers, lessors, landlords and public records, and were compiled by MLS Property Information Network, Inc. The property listing data and information, and the Images, are for the personal, non commercial use of consumers having a good faith interest in purchasing, leasing or renting listed properties of the type displayed to them and may not be used for any purpose other than to identify prospective properties which such consumers may have a good faith interest in purchasing, leasing or renting. MLS Property Information Network, Inc. and its subscribers disclaim any and all representations and warranties as to the accuracy of the property listing data and information, or as to the accuracy of any of the Images, set forth herein.