18 Hunnewell Rd, Worcester, MA 01606
- $499,900
- 3
- BD
- 2
- BA
- 1,675
- SqFt








Listing courtesy of Listing Agent: Kim Daley from Listing Office: Keller Williams Boston MetroWest.
- List Price
- $499,900
- Status
- ACTIVE
- Days on Market
- 11
- MLS#
- 73554634
- Subtype
- Residential
- Style
- Cape
- Year Built
- 1950
- Bedrooms
- 3
- Bathrooms
- 2
- Full Baths
- 1
- Half Baths
- 1
- Living Area
- 1,675
- Lot Size
- 9,035
- Acres
- 0.21
- MLS Area Major
- Summit
Property Description
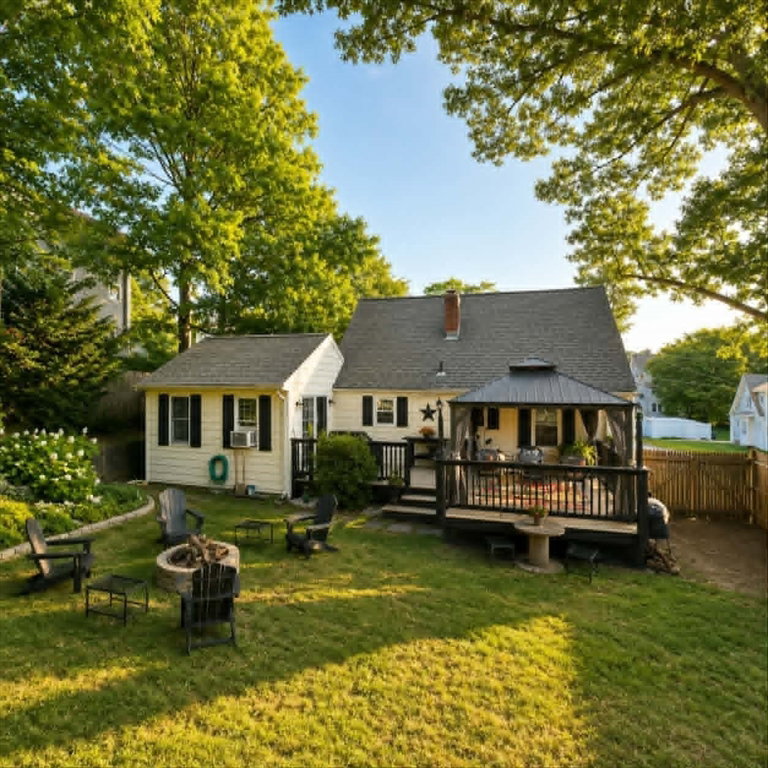
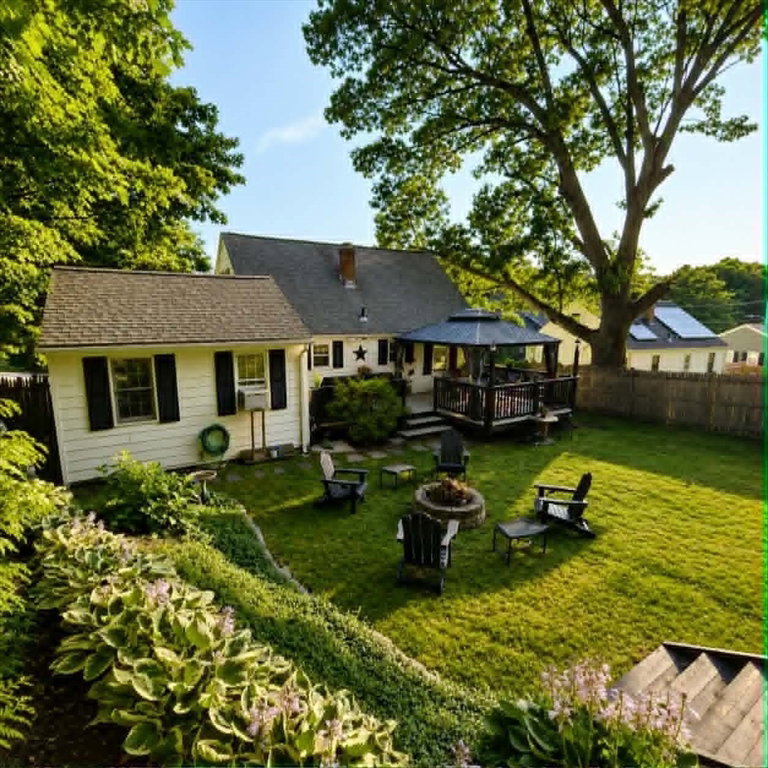
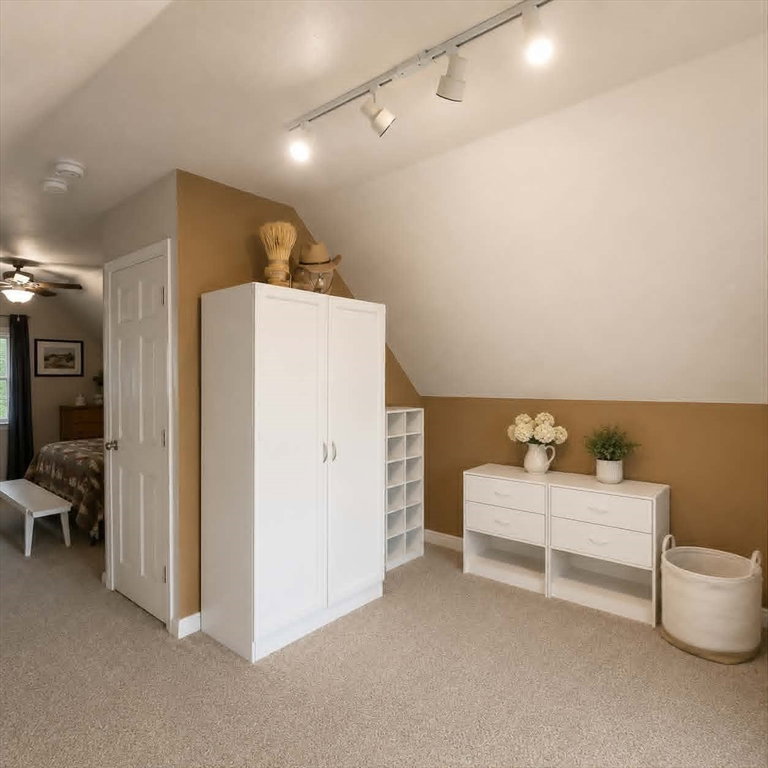
We wonder what you will enjoy more here at 18 Hunnewell Road --- the fenced private sanctuary of a backyard with above ground pool or the vaulted family room addition with skylights and sliders onto deck with gazebo overlooking the lush hideaway! Lovingly maintained and enjoyed, this hidden gem is located moments to Rts 290 and 190 on the Holden/Worcester line. The kitchen and bath have been renovated providing the modern updates you're looking for. Two bedrooms on the first floor with hardwoods under the carpets. The main bedroom covers the entire second floor with large dressing area. There's a den and half bath in the basement, extending the living area.This is the home your friends and family with gather at, whether around the firepit, under the gazebo, or poolside. Come see this charmer of a home and sanctuary - you don't want to miss it!
/u.realgeeks.media/manhhomes/header3.png)
Additional Information
- Exterior Features
- Porch, Deck - Wood, Pool - Above Ground, Rain Gutters, Storage, Screens, Fenced Yard, Gazebo
- Taxes
- $5,278
- Property Description
- Cape
- Zoning
- RS-7
- Flooring
- Tile, Carpet, Hardwood
- Appliances
- Tankless Water Heater, Range, Dishwasher, Microwave, Refrigerator, Washer, Dryer
- Heating
- Central, Steam, Oil
- Air Conditioning
- None
- Exterior Features
- Frame
- Foundation
- Concrete Perimeter, Block
- Pool
- Yes
- Parking Features
- Under, Garage Door Opener, Paved Drive, Off Street, Tandem, Paved
- Garage Spaces
- 1
Mortgage Calculator
The property listing data and information, or the Images, set forth herein were provided to MLS Property Information Network, Inc. from third party sources, including sellers, lessors, landlords and public records, and were compiled by MLS Property Information Network, Inc. The property listing data and information, and the Images, are for the personal, non commercial use of consumers having a good faith interest in purchasing, leasing or renting listed properties of the type displayed to them and may not be used for any purpose other than to identify prospective properties which such consumers may have a good faith interest in purchasing, leasing or renting. MLS Property Information Network, Inc. and its subscribers disclaim any and all representations and warranties as to the accuracy of the property listing data and information, or as to the accuracy of any of the Images, set forth herein.