5312 Peters Farm Way Unit 312, Westborough, MA 01581
- $699,995
- 2
- BD
- 2
- BA
- 1,512
- SqFt






Listing courtesy of Listing Agent: Erin Sullivan from Listing Office: Pulte Homes of New England.
- List Price
- $699,995
- Status
- ACTIVE
- Days on Market
- 11
- MLS#
- 73554625
- Subtype
- Residential
- Year Built
- 2026
- Bedrooms
- 2
- Bathrooms
- 2
- Full Baths
- 2
- Living Area
- 1,512
- Building Name
- Chauncy Lake By Del Webb
Property Description
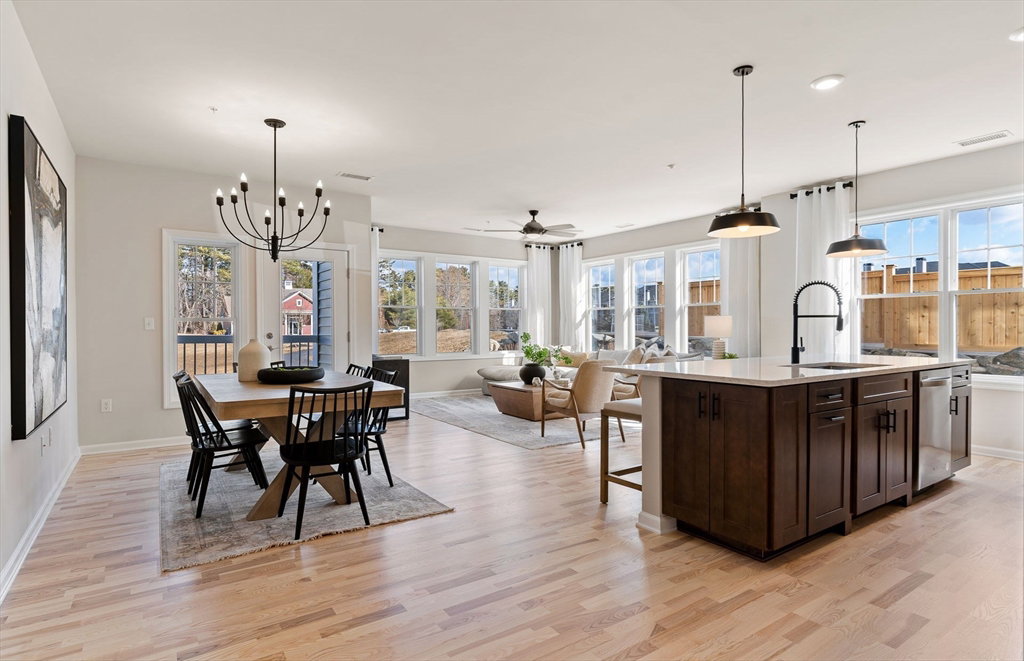
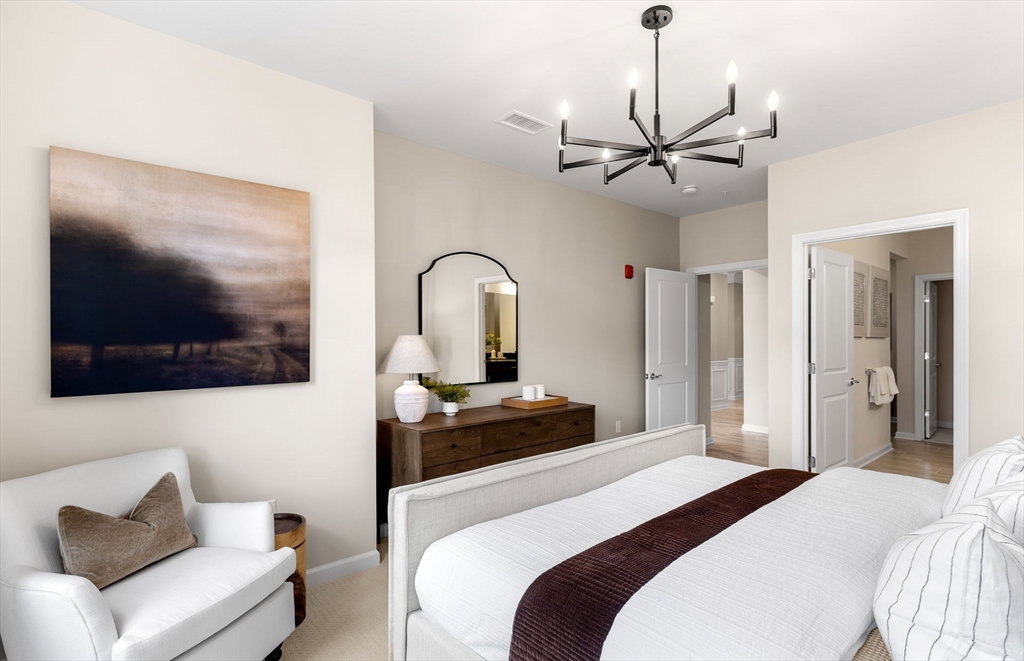
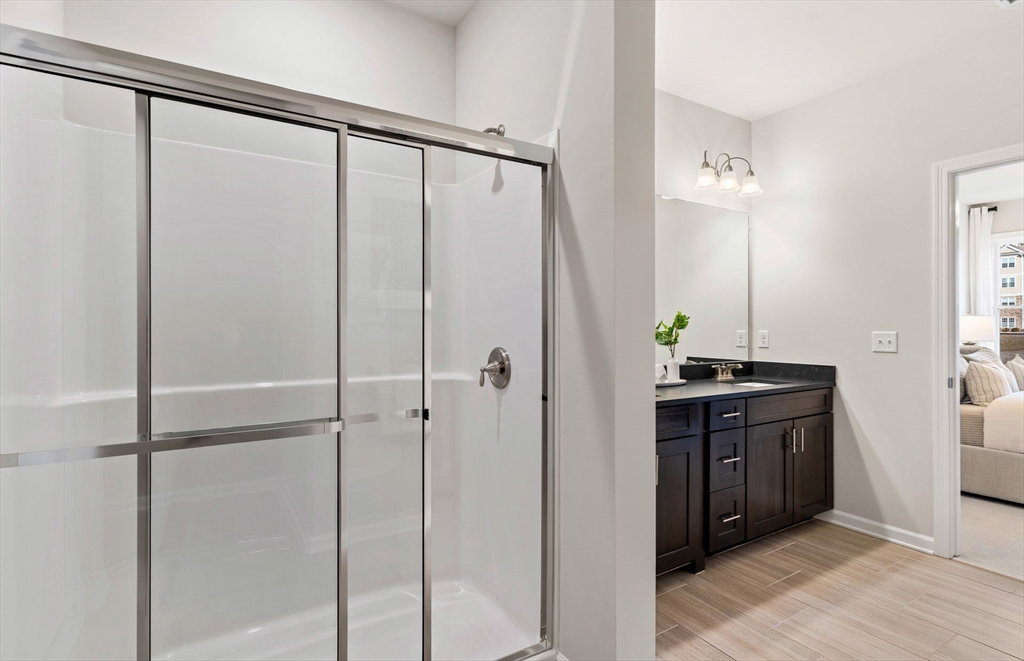
Move right into this brand-new luxury home—complete and ready for immediate occupancy! Enjoy all the benefits of new construction without the wait, while still having the flexibility to plan your move. The stunning Ivywood floor plan is loaded with premium features, beginning with a welcoming foyer that opens to a light-filled gathering room framed by two walls of windows. The open-concept design seamlessly connects the living room, dining area, and gourmet kitchen, featuring modern appliances, generous counter space, and a large center island perfect for entertaining. The spacious Owner’s Suite offers room for a king-sized bed and sitting area, along with a spa-inspired bath with dual vanities and an oversized walk-in closet. A second bedroom, full bath, laundry room, and large storage closet complete this exceptional home. Located in Chauncy Lake, Westborough’s premier 55+ active adult community.
/u.realgeeks.media/manhhomes/header3.png)
Additional Information
- Amenities
- Elevator(s), Fitness Center, Clubroom, Trail(s), Clubhouse
- Exterior Features
- Balcony, Gazebo
- Taxes
- $16
- HOA Fee
- $539
- Building Name
- Chauncy Lake By Del Webb
- Zoning
- RES
- Flooring
- Tile, Carpet, Hardwood
- Appliances
- Range, Dishwasher, Microwave, Washer, Dryer, Plumbed For Ice Maker
- Heating
- Central, Electric
- Air Conditioning
- Central Air, Individual, Unit Control
- Exterior Features
- Frame
- Stories
- 1
- Parking Features
- Under, Deeded, Off Street, Common
- Garage Spaces
- 2
Mortgage Calculator
The property listing data and information, or the Images, set forth herein were provided to MLS Property Information Network, Inc. from third party sources, including sellers, lessors, landlords and public records, and were compiled by MLS Property Information Network, Inc. The property listing data and information, and the Images, are for the personal, non commercial use of consumers having a good faith interest in purchasing, leasing or renting listed properties of the type displayed to them and may not be used for any purpose other than to identify prospective properties which such consumers may have a good faith interest in purchasing, leasing or renting. MLS Property Information Network, Inc. and its subscribers disclaim any and all representations and warranties as to the accuracy of the property listing data and information, or as to the accuracy of any of the Images, set forth herein.