52 Clubhouse Dr, Bourne, MA 02559
- $899,900
- 4
- BD
- 4
- BA
- 3,008
- SqFt






Listing courtesy of Listing Agent: Cape Island Estates Group from Listing Office: Christie's International Real Estate Atlantic Brokerage.
- List Price
- $899,900
- Status
- ACTIVE
- Days on Market
- 12
- Price Change
- ▼ $19,100 1785370099
- MLS#
- 73554502
- Subtype
- Residential
- Style
- Ranch
- Year Built
- 1984
- Bedrooms
- 4
- Bathrooms
- 4
- Full Baths
- 3
- Half Baths
- 1
- Living Area
- 3,008
- Lot Size
- 32,017
- Acres
- 0.74
- MLS Area Major
- Pocasset
Property Description
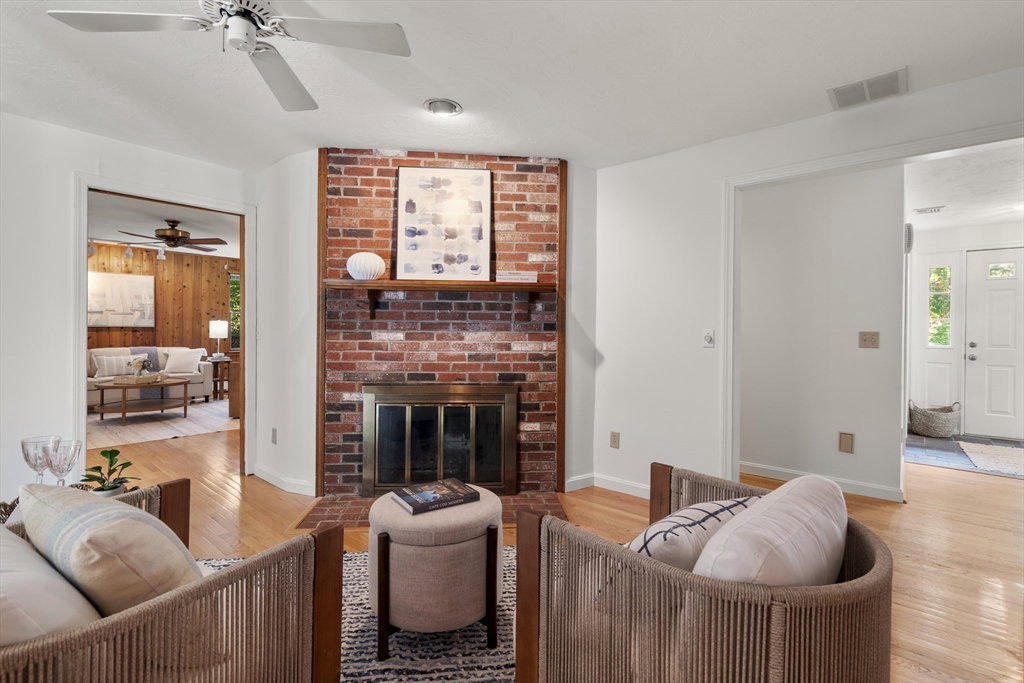
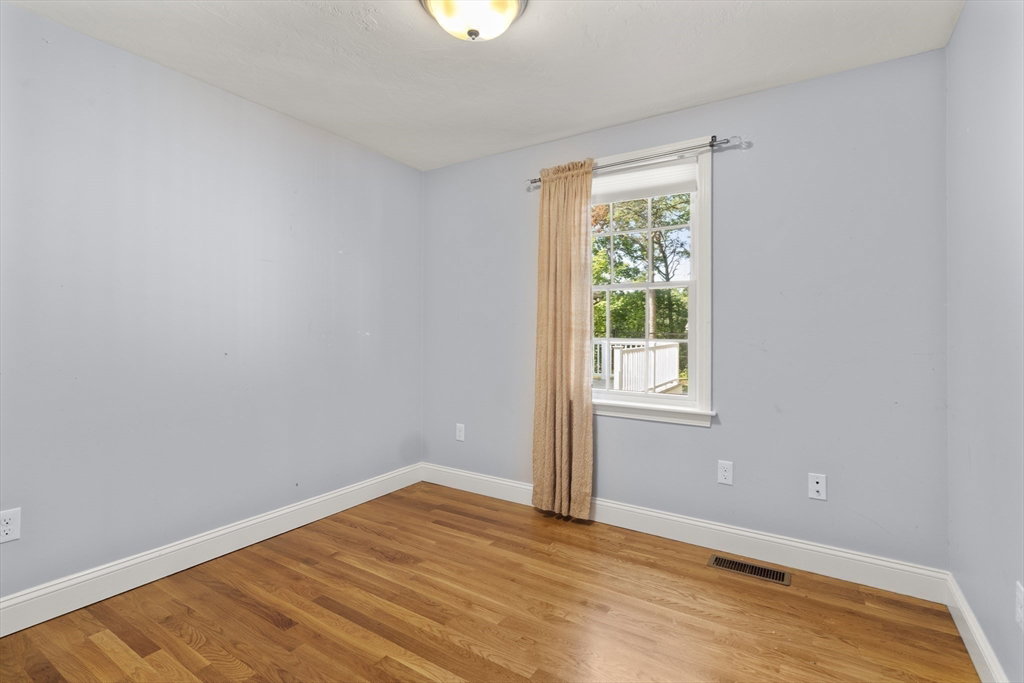
Expansive one-level living in sought-after Pocasset, set on a private 3/4-acre lot in a beautiful neighborhood near Pocasset Golf Club, just minutes to the Cape Cod Canal, beaches, & village amenities. This distinctive 3,000+ sq ft ranch offers exceptional flexibility w 2 separate living areas--ideal for multigenerational living, extended family, or private guest quarters. Freshy painted original home features hardwood floors, 3 Bedrms including an en suite, 1.5 additional baths, a spacious living room w wood stove, a family room w fireplace, dining room, and kitchen w butler's pantry. A 2020 addition provides a bright living area w kitchenette, sunroom, office, half bath, and a stunning en suite primary retreat w walk-in closet, soaking tub, and walk-in shower. Outdoors, enjoy a large Azek deck, multiple fenced areas, a freestanding sauna, and large outbuilding. Additional highlights include a 2-car garage, full basements on both sides w laundry area, private storage room, and abundant space, first-floor laundry hookup, central air, owned solar panels, newer roof & generator hook up. A rare offering w exceptional space
/u.realgeeks.media/manhhomes/header3.png)
Additional Information
- Exterior Features
- Deck, Hot Tub/Spa, Storage, Fenced Yard, Outdoor Shower
- Taxes
- $7,605
- Property Description
- Ranch
- Zoning
- R40
- Flooring
- Wood, Tile
- Appliances
- Water Heater, Electric Water Heater, Oven, Dishwasher, Range, Refrigerator
- Heating
- Baseboard, Heat Pump, Oil, Electric, Active Solar
- Air Conditioning
- Central Air, Whole House Fan
- Exterior Features
- Frame
- Foundation
- Concrete Perimeter
- Parking Features
- Attached, Storage, Workshop in Garage, Paved
- Garage Spaces
- 2
Mortgage Calculator
The property listing data and information, or the Images, set forth herein were provided to MLS Property Information Network, Inc. from third party sources, including sellers, lessors, landlords and public records, and were compiled by MLS Property Information Network, Inc. The property listing data and information, and the Images, are for the personal, non commercial use of consumers having a good faith interest in purchasing, leasing or renting listed properties of the type displayed to them and may not be used for any purpose other than to identify prospective properties which such consumers may have a good faith interest in purchasing, leasing or renting. MLS Property Information Network, Inc. and its subscribers disclaim any and all representations and warranties as to the accuracy of the property listing data and information, or as to the accuracy of any of the Images, set forth herein.