5 Longwood Drive, Hopkinton, MA 01748
- $1,150,000
- 4
- BD
- 3
- BA
- 3,621
- SqFt








Listing courtesy of Listing Agent: Kim Foemmel from Listing Office: Foemmel Fine Homes.
- List Price
- $1,150,000
- Status
- BACK ON MARKET
- Days on Market
- 12
- MLS#
- 73554454
- Subtype
- Residential
- Style
- Colonial
- Year Built
- 1992
- Bedrooms
- 4
- Bathrooms
- 3
- Full Baths
- 2
- Half Baths
- 1
- Living Area
- 3,621
- Lot Size
- 60,112
- Acres
- 1.38
- Subdivision
- White Oak Estates
Property Description
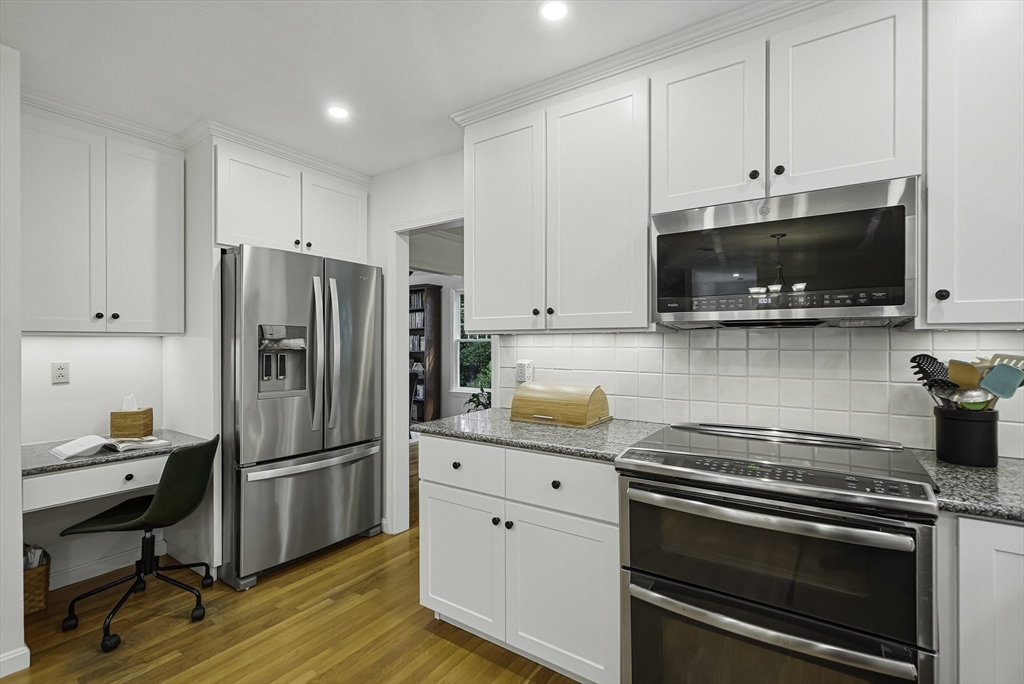
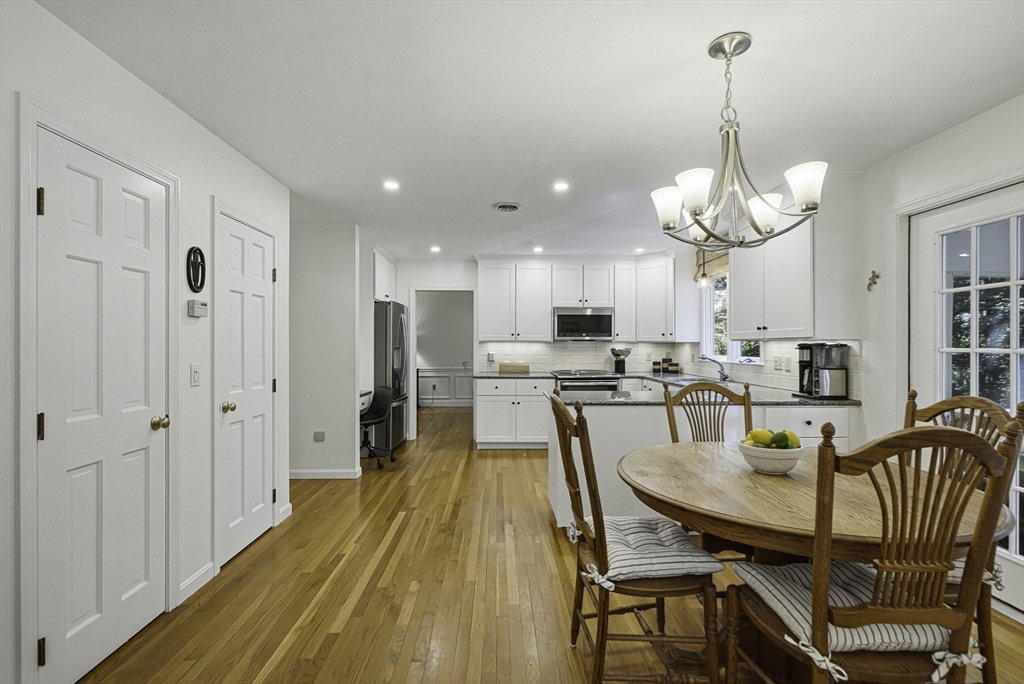
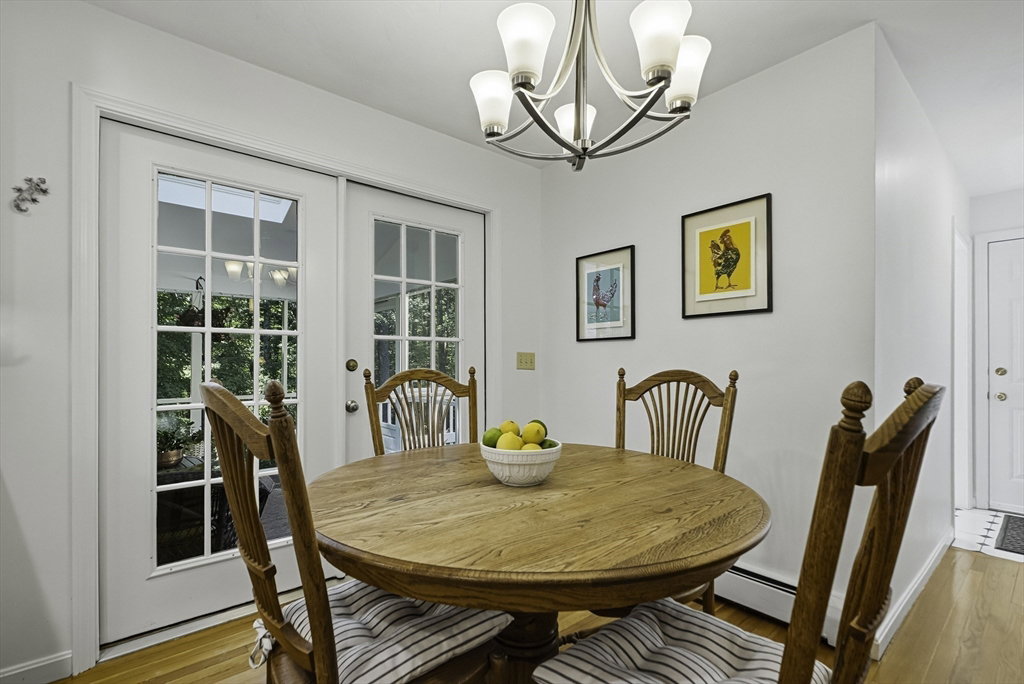
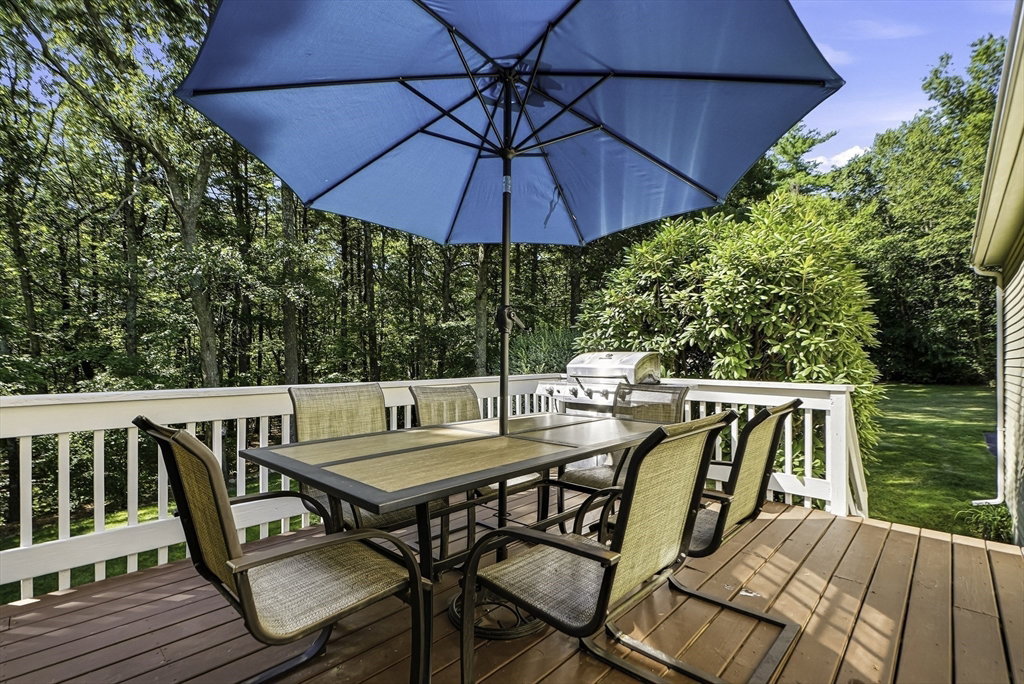
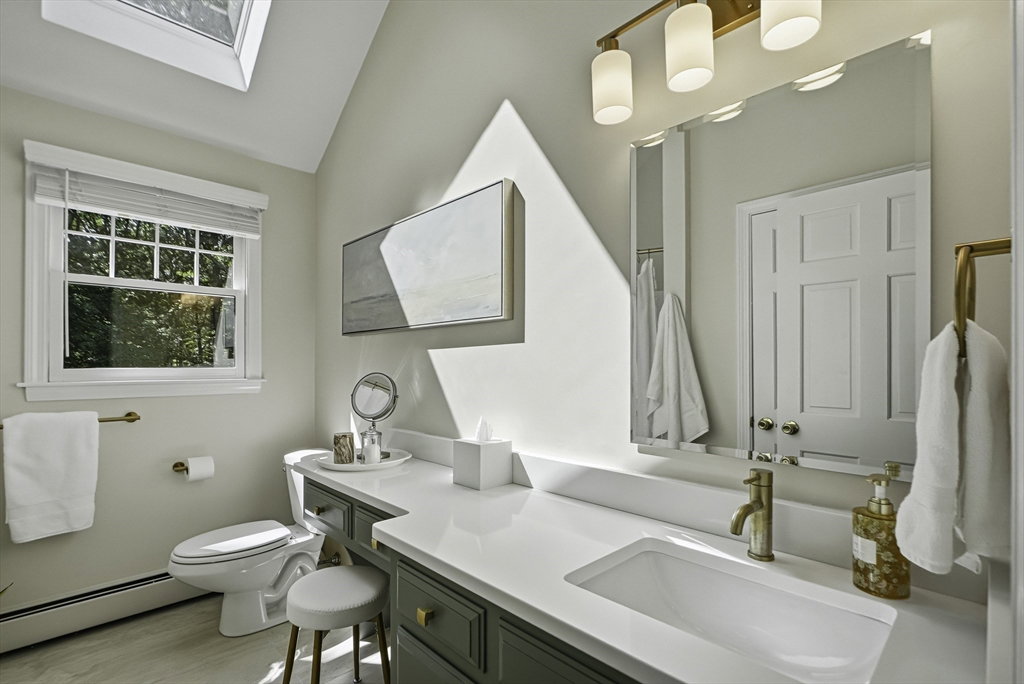
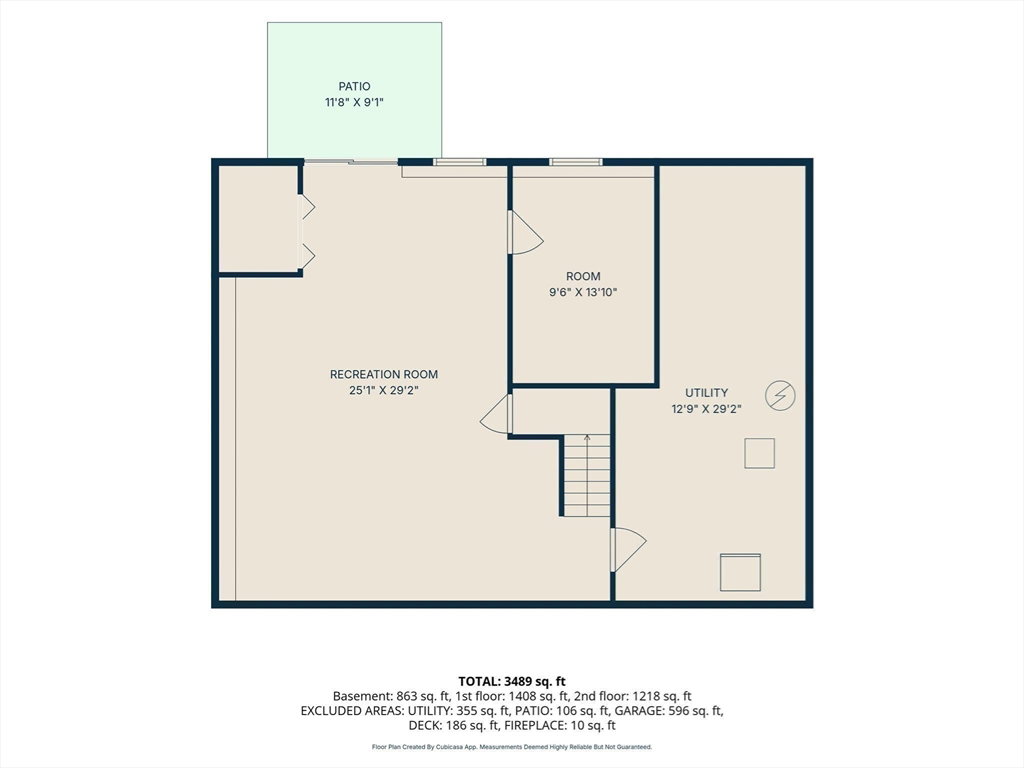
Welcome to this exceptional 4-bed, 2.5-bath Colonial in the highly sought-after White Oak Estates. Filled w/ charm & warmth, this move-in ready home features an updated kitchen with newer appliances opening to a large family room with a masonry fireplace. Relax on the peaceful screened porch or deck overlooking a private wooded setting. Sunny formal living room opens to the dining room with walk-in bay & hardwood floors. Upstairs, 4 generous size bedrooms and 2 beautifully renovated full baths. The spacious primary suite offers a walk-in closet & posh bath. The finished walkout lower level with new carpet provides a game room, family area & home office. Major updates include the roof, HVAC systems & driveway. Outstanding location near Lake Whitehall & its walking trails, minutes from the public boat ramp, & only 1.5 miles from the new Fruit Street Athletic Complex w/ soccer fields, pickleball courts, cricket field & dog park. Easy access to I-495, Mass Pike, & MBTA Southborough Station makes commuting to Boston simple. Combining privacy, convenience, recreation & Hopkinton's top-rated schools, this is a home you'll love inside & out.
/u.realgeeks.media/manhhomes/header3.png)
Additional Information
- Interior Features
- Play Room, Office, Central Vacuum
- Exterior Features
- Porch - Enclosed, Deck, Deck - Wood, Patio, Storage
- Taxes
- $14,840
- Property Description
- Colonial
- Zoning
- A
- Flooring
- Tile, Carpet, Hardwood, Flooring - Wall to Wall Carpet
- Appliances
- Range, Dishwasher, Microwave, Refrigerator, Washer, Dryer
- Heating
- Baseboard, Oil
- Air Conditioning
- Central Air
- Exterior Features
- Frame
- Foundation
- Concrete Perimeter
- Parking Features
- Attached, Garage Door Opener, Paved Drive, Off Street
- Garage Spaces
- 2
- Elementary School
- Maraelmhopkins
- Middle School
- Hopkinton Middle School
- High School
- Hopkinton High School
Mortgage Calculator
The property listing data and information, or the Images, set forth herein were provided to MLS Property Information Network, Inc. from third party sources, including sellers, lessors, landlords and public records, and were compiled by MLS Property Information Network, Inc. The property listing data and information, and the Images, are for the personal, non commercial use of consumers having a good faith interest in purchasing, leasing or renting listed properties of the type displayed to them and may not be used for any purpose other than to identify prospective properties which such consumers may have a good faith interest in purchasing, leasing or renting. MLS Property Information Network, Inc. and its subscribers disclaim any and all representations and warranties as to the accuracy of the property listing data and information, or as to the accuracy of any of the Images, set forth herein.