11 Aspen Ct, Dedham, MA 02026
- $799,999
- 3
- BD
- 2
- BA
- 1,780
- SqFt




Listing courtesy of Listing Agent: Colleen FitzPatrick from Listing Office: Ray Lacouture & Associates.
- List Price
- $799,999
- Status
- CONTINGENT
- Days on Market
- 7
- MLS#
- 73554392
- Subtype
- Residential
- Style
- Raised Ranch
- Year Built
- 1964
- Bedrooms
- 3
- Bathrooms
- 2
- Full Baths
- 2
- Living Area
- 1,780
- Lot Size
- 13,965
- Acres
- 0.32
Property Description
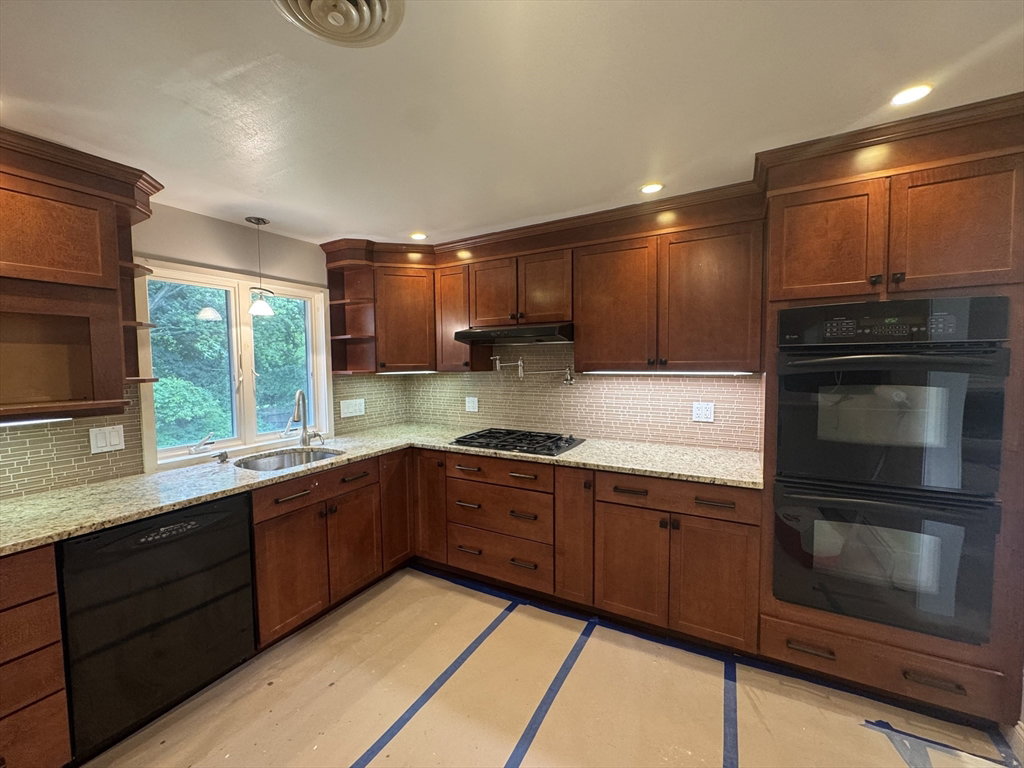
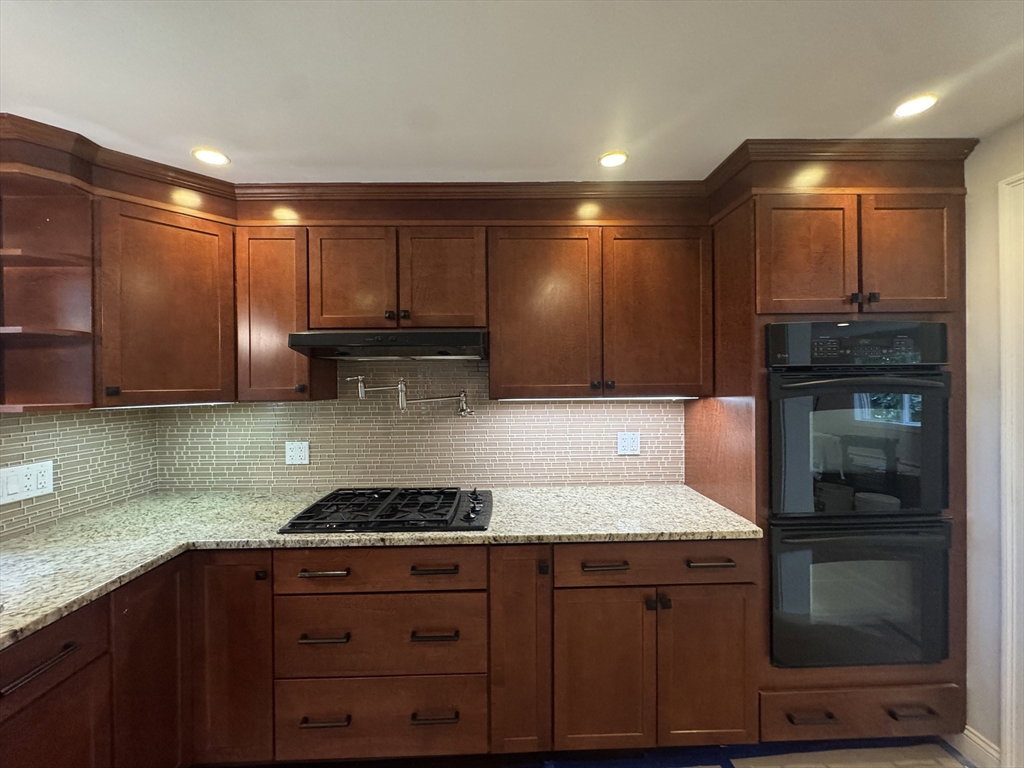
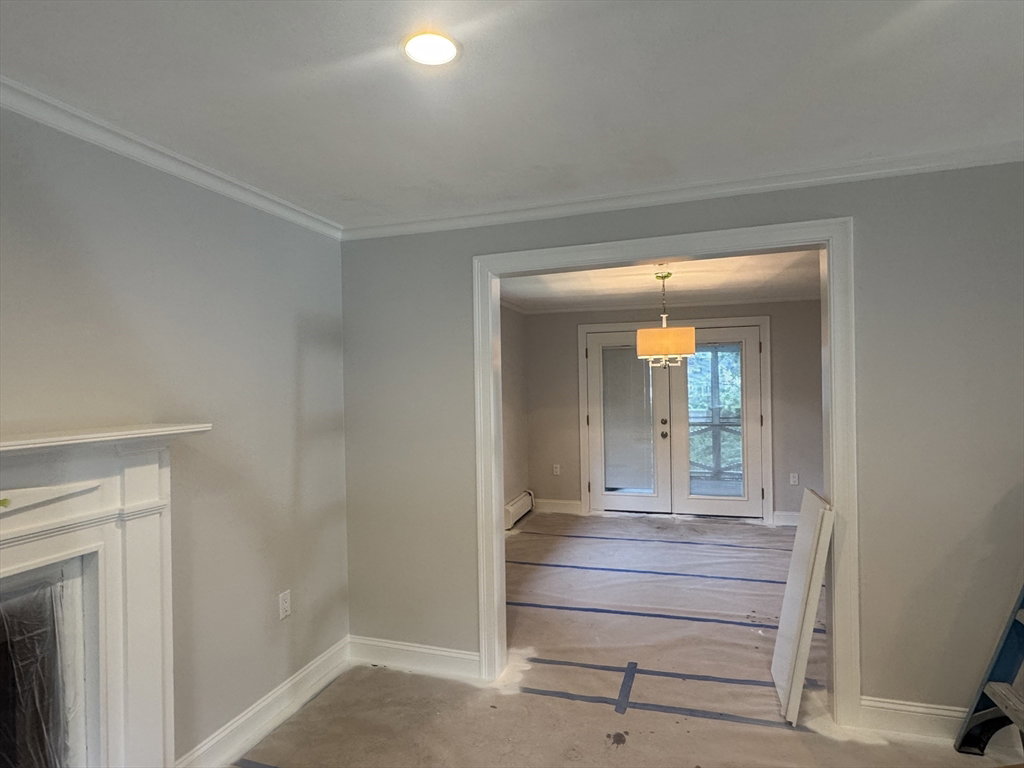
Prime Dedham location is where you will find this solid split level home in move in condition! Situated on a desirable cul de sac, minutes to all that living in Dedham has to offer! 3 bedrooms, 2 tiled baths, updated kitchen with pot filler, double wall ovens & granite countertops.Two fireplaces and lower level family room with custom built ins. Enjoy the screened porch accessed via french doors in your dining area with a view of your sizable backyard, including concrete patio. 2 car under garage, with storage and work area. Additional enclosed storage located under screened porch, ideal for storing your kayak or canoe! Newer roof, newer HVAC & freshly painted interior assures this home is move in ready! Back stairs are newly rebuilt. Downtown Dedham, Legacy Place & highway access are easily accessible from this well maintained home. Located across from the Noble & Greenough School & minutes to Wilson Mountain to enjoy outdoor exploring close to home. Close proximity to public & private schools as well as Houses of Worship. Easy commute to Boston Medical Area, Fenway Park & Logan Airport. Don't wait on this one!
/u.realgeeks.media/manhhomes/header3.png)
Additional Information
- Interior Features
- Central Vacuum, Wired for Sound, Internet Available - Unknown
- Exterior Features
- Porch - Screened, Patio, Rain Gutters, Storage, Professional Landscaping, Decorative Lighting, Screens
- Taxes
- $9,624
- Property Description
- Raised Ranch
- Zoning
- B
- Flooring
- Tile, Hardwood
- Appliances
- Gas Water Heater, Water Heater
- Heating
- Baseboard, Natural Gas
- Air Conditioning
- Central Air
- Exterior Features
- Frame, Brick
- Foundation
- Concrete Perimeter
- Parking Features
- Attached, Under, Garage Door Opener, Workshop in Garage, Garage Faces Side, Paved Drive, Off Street, Paved
- Garage Spaces
- 2
- Elementary School
- Riverdale
- Middle School
- Dms
- High School
- Dhs
Mortgage Calculator
The property listing data and information, or the Images, set forth herein were provided to MLS Property Information Network, Inc. from third party sources, including sellers, lessors, landlords and public records, and were compiled by MLS Property Information Network, Inc. The property listing data and information, and the Images, are for the personal, non commercial use of consumers having a good faith interest in purchasing, leasing or renting listed properties of the type displayed to them and may not be used for any purpose other than to identify prospective properties which such consumers may have a good faith interest in purchasing, leasing or renting. MLS Property Information Network, Inc. and its subscribers disclaim any and all representations and warranties as to the accuracy of the property listing data and information, or as to the accuracy of any of the Images, set forth herein.