19 Puritan Road, Bourne, MA 02532
- $1,099,000
- 3
- BD
- 3
- BA
- 2,100
- SqFt






Listing courtesy of Listing Agent: Molly B. Miller from Listing Office: Tree of Life Real Estate.
- List Price
- $1,099,000
- Status
- ACTIVE
- Days on Market
- 13
- MLS#
- 73554214
- Subtype
- Residential
- Style
- Colonial, Cape, Farmhouse
- Year Built
- 2026
- Bedrooms
- 3
- Bathrooms
- 3
- Full Baths
- 2
- Half Baths
- 1
- Living Area
- 2,100
- Lot Size
- 12,502
- Acres
- 0.29
Property Description
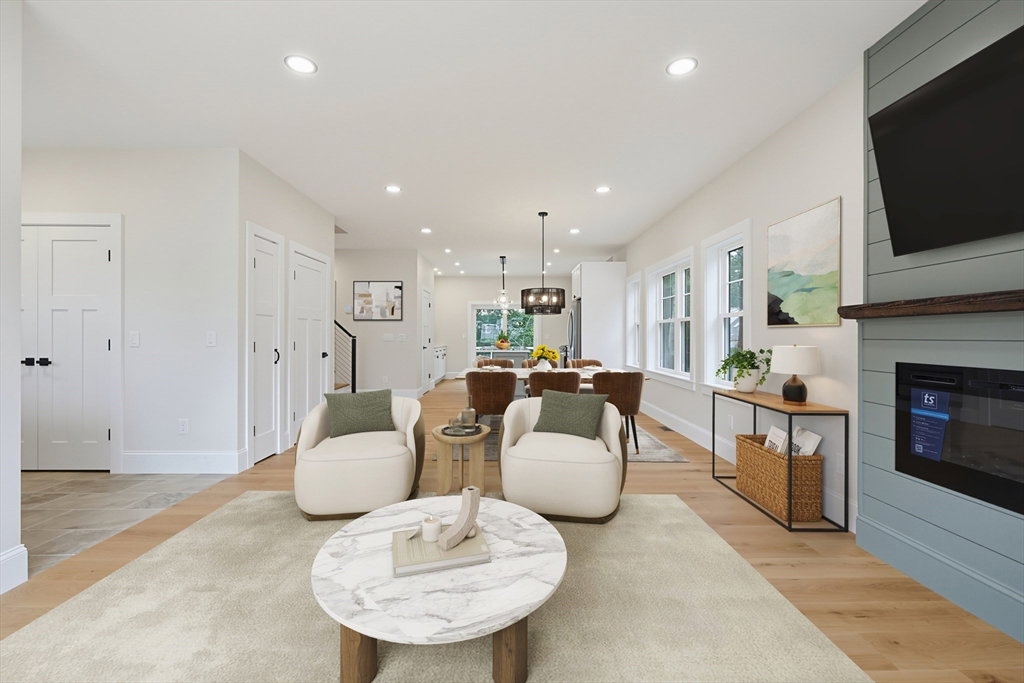
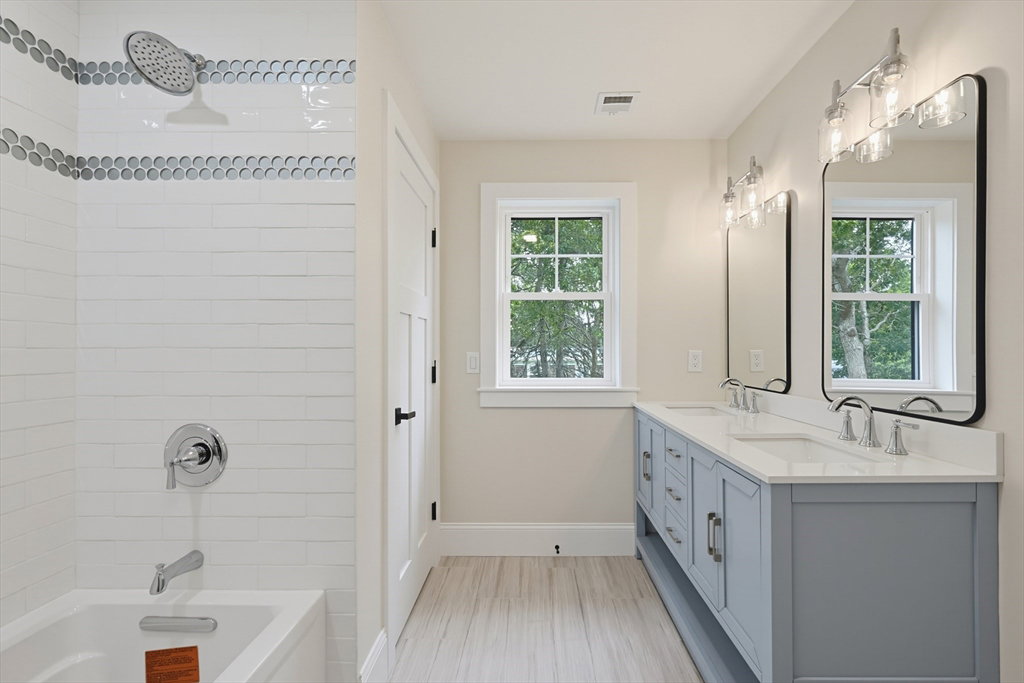
Brand new modern farmhouse, thoughtfully designed and built with exceptional high end finishes throughout! The bright open floor plan showcases 9' ceilings, 7.5'' European Oak HW floors, and a designer kitchen featuring white shaker cabinetry, expansive center island, Quartz countertops, tiled backsplash, and W/I pantry. The living room highlights a distinctive electric fireplace w/ shiplap surround & wood mantel, offering a relaxing vibe. Upstairs, the primary suite includes a custom W/I closet & stunning bath featuring a dbl vanity w/ LED mirror, tiled walk-in shower w/ sliding glass door, while 2 add'l BRs & signature full bath complete the second level. Outdoor living shines w/ a TimberTech deck overlooking professionally landscaped grounds, paver walkways, and a firepit for all 4 seasons! A state-of-the-art geothermal HVAC system delivers energy-efficient heat & A/C with long-term value & environmentally friendly performance. Additional highlights include a full basement w/ 9 ft ceilings, also plumbed for add'l bath, 4-BR septic, LP SmartSide siding, and an oversized garage. Steps to Electric Beach and close to the Canal & Onset Beach! Incredible location just over the bridge!
/u.realgeeks.media/manhhomes/header3.png)
Additional Information
- Exterior Features
- Deck, Professional Landscaping
- Taxes
- $3,486
- Property Description
- Colonial, Cape, Farmhouse
- Zoning
- R40
- Flooring
- Tile, Hardwood
- Appliances
- Range, Dishwasher, Refrigerator, Range Hood
- Heating
- Forced Air, Geothermal
- Air Conditioning
- Central Air, Geothermal, Other
- Exterior Features
- Frame
- Foundation
- Concrete Perimeter
- Parking Features
- Attached, Paved Drive
- Garage Spaces
- 1
Mortgage Calculator
The property listing data and information, or the Images, set forth herein were provided to MLS Property Information Network, Inc. from third party sources, including sellers, lessors, landlords and public records, and were compiled by MLS Property Information Network, Inc. The property listing data and information, and the Images, are for the personal, non commercial use of consumers having a good faith interest in purchasing, leasing or renting listed properties of the type displayed to them and may not be used for any purpose other than to identify prospective properties which such consumers may have a good faith interest in purchasing, leasing or renting. MLS Property Information Network, Inc. and its subscribers disclaim any and all representations and warranties as to the accuracy of the property listing data and information, or as to the accuracy of any of the Images, set forth herein.