9 Bow St Unit 9, Arlington, MA 02474
- $639,900
- 3
- BD
- 1
- BA
- 1,335
- SqFt












Listing courtesy of Listing Agent: Lynne Thompson from Listing Office: Gibson Sotheby's International Realty.
- List Price
- $639,900
- Status
- ACTIVE
- Days on Market
- 12
- MLS#
- 73554150
- Subtype
- Residential
- Year Built
- 1953
- Bedrooms
- 3
- Bathrooms
- 1
- Full Baths
- 1
- Living Area
- 1,335
- Building Name
- Village Heights Condominium
- MLS Area Major
- Arlington Heights
Property Description
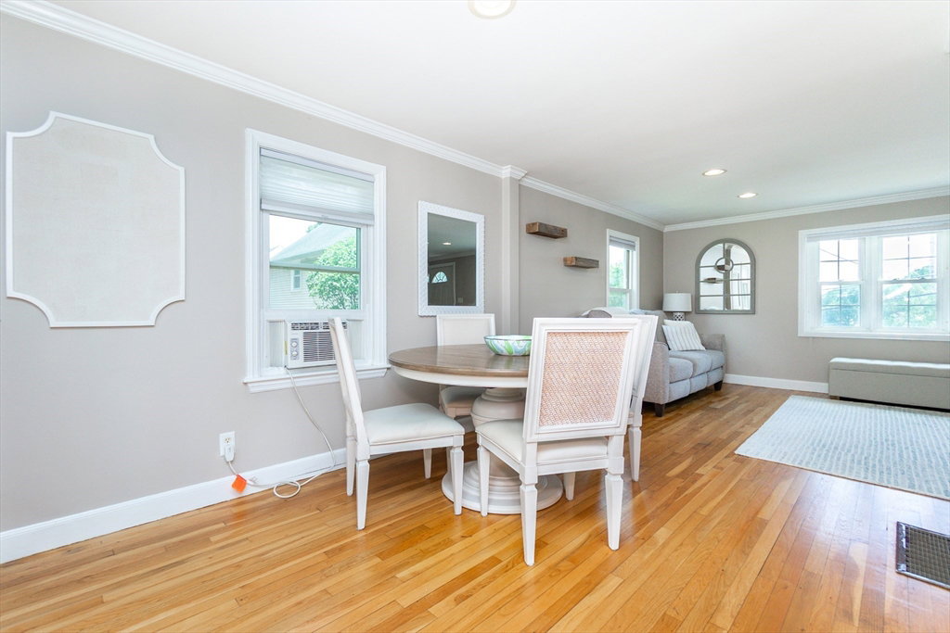
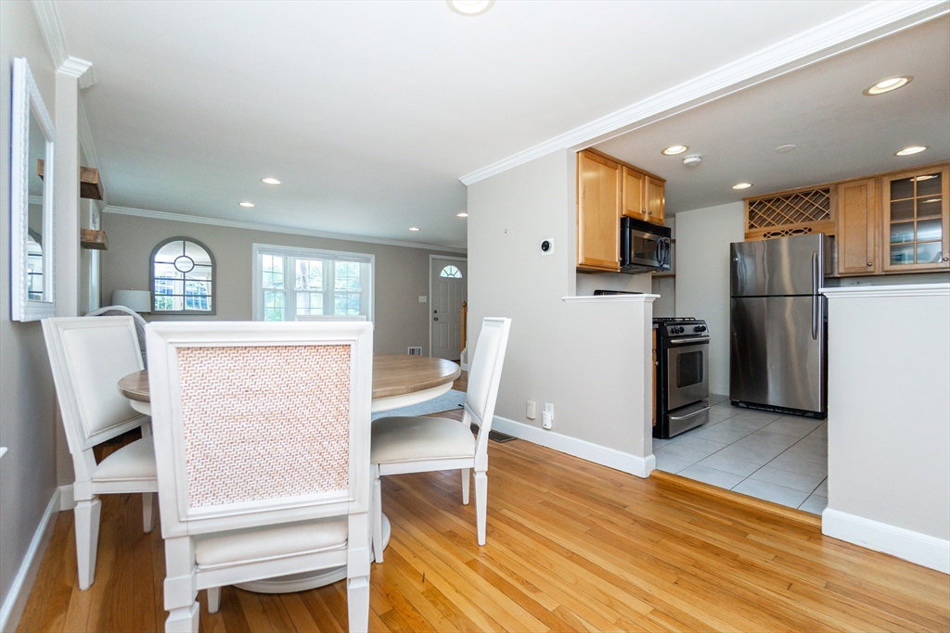
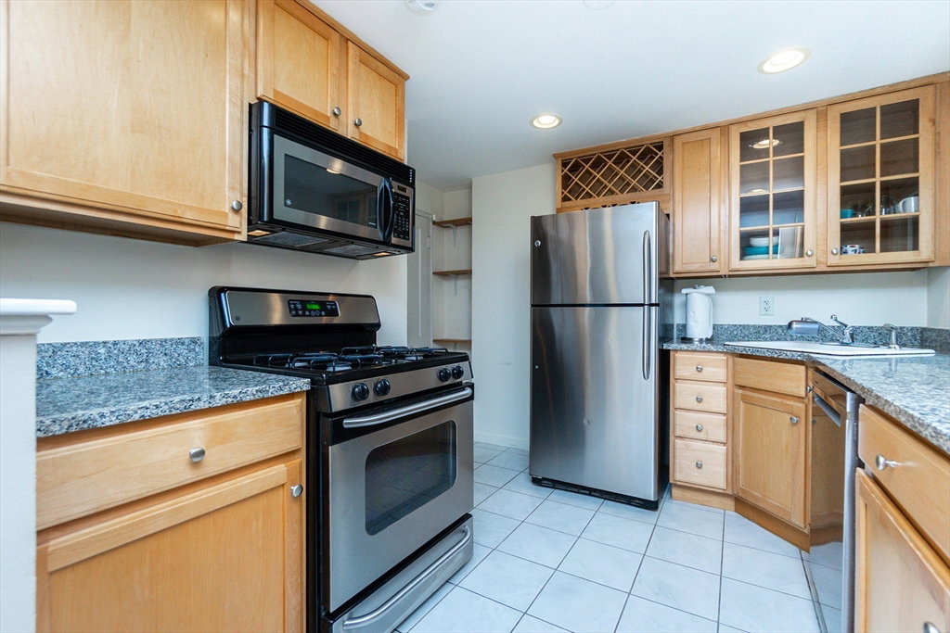
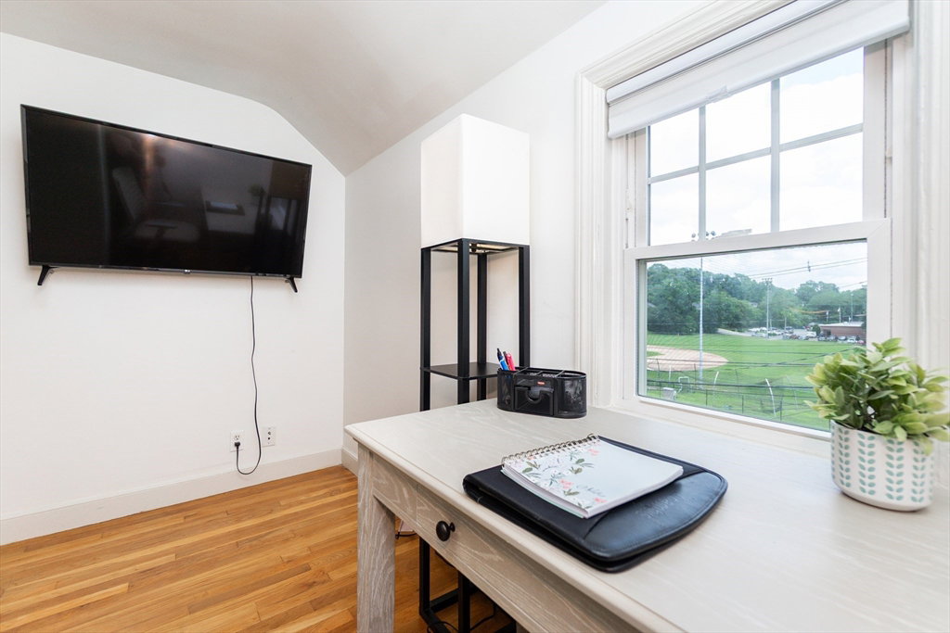
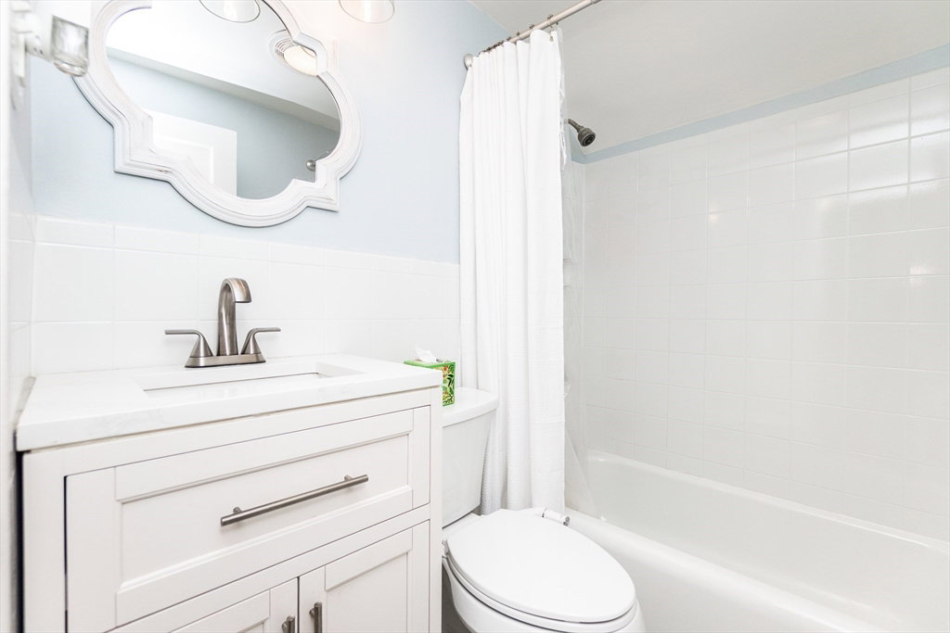
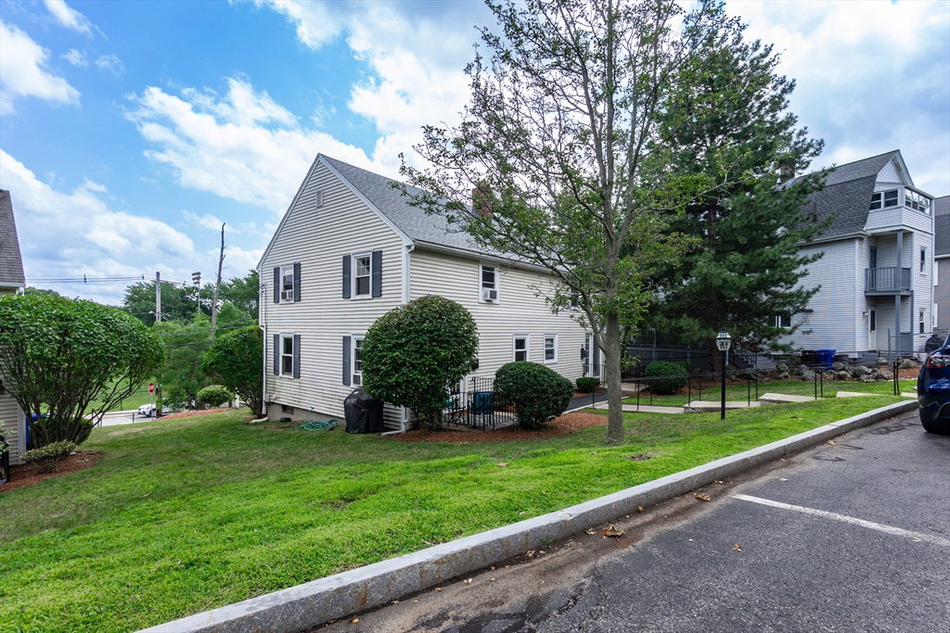
Attn Renters! Quick closing possible! Welcome to sought-after Village Heights! Beautifully maintained end-unit townhouse offers the comfort and feel of single-family living with the ease of condominium ownership. Encompassing 1,335 sf of sun-filled living space, this inviting home features 6 well-designed rooms and 2 pkg spaces just outside your door. The open-concept main level, ideal for everyday living and effortless entertaining, showcases hardwood flrs, spacious living/dining areas and updated kitchen w/granite counters and SS appliances. French doors open to a private patio—perfect for morning coffee, afternoon sunshine, or evening cocktails. Upstairs are 2-3 generous bedrooms and updated bath, while the lower level provides in-unit laundry and abundant storage both basement and attic! Easy bus service to Alewife/Harvard Sq, along with nearby Arlington Heights' eclectic eateries and shops. The Minuteman Bikeway, Reservoir Beach and many outdoor recreation opportunities complete this exceptional lifestyle in the Town of Arlington!
/u.realgeeks.media/manhhomes/header3.png)
Additional Information
- Interior Features
- Bathroom - Tiled With Tub & Shower, Closet - Linen, Countertops - Stone/Granite/Solid, Cabinets - Upgraded, Bathroom
- Exterior Features
- Patio, Professional Landscaping
- Taxes
- $6,669
- HOA Fee
- $565
- Building Name
- Village Heights Condominium
- Zoning
- R2
- Flooring
- Wood, Tile, Hardwood, Flooring - Stone/Ceramic Tile
- Appliances
- Range, Dishwasher, Disposal, Microwave, Refrigerator, Washer, Dryer
- Heating
- Forced Air, Natural Gas, Individual
- Air Conditioning
- Window Unit(s)
- Exterior Features
- Frame
- Stories
- 3
- Parking Features
- Off Street, Tandem, Assigned, Paved
Mortgage Calculator
The property listing data and information, or the Images, set forth herein were provided to MLS Property Information Network, Inc. from third party sources, including sellers, lessors, landlords and public records, and were compiled by MLS Property Information Network, Inc. The property listing data and information, and the Images, are for the personal, non commercial use of consumers having a good faith interest in purchasing, leasing or renting listed properties of the type displayed to them and may not be used for any purpose other than to identify prospective properties which such consumers may have a good faith interest in purchasing, leasing or renting. MLS Property Information Network, Inc. and its subscribers disclaim any and all representations and warranties as to the accuracy of the property listing data and information, or as to the accuracy of any of the Images, set forth herein.