1083 Edgell Rd, Framingham, MA 01701
- $649,000
- 4
- BD
- 2
- BA
- 1,392
- SqFt




Listing courtesy of Listing Agent: Rebecca Archambeault from Listing Office: Keller Williams Realty Signature Properties.
- List Price
- $649,000
- Status
- ACTIVE
- Days on Market
- 13
- MLS#
- 73554046
- Subtype
- Residential
- Style
- Cape, Ranch
- Year Built
- 1951
- Bedrooms
- 4
- Bathrooms
- 2
- Full Baths
- 2
- Living Area
- 1,392
Property Description
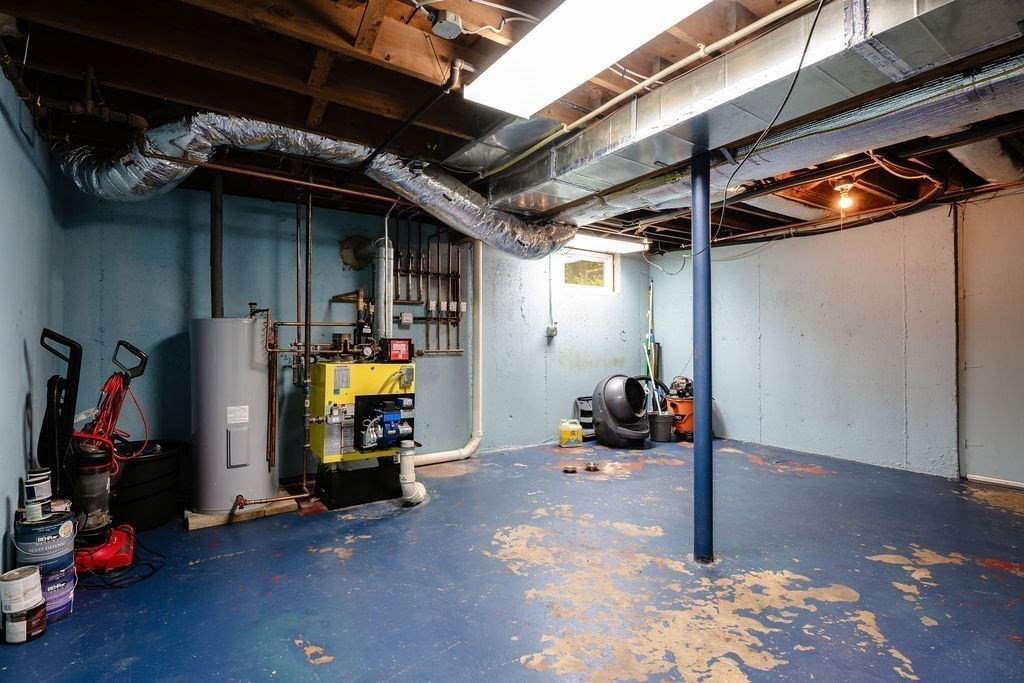
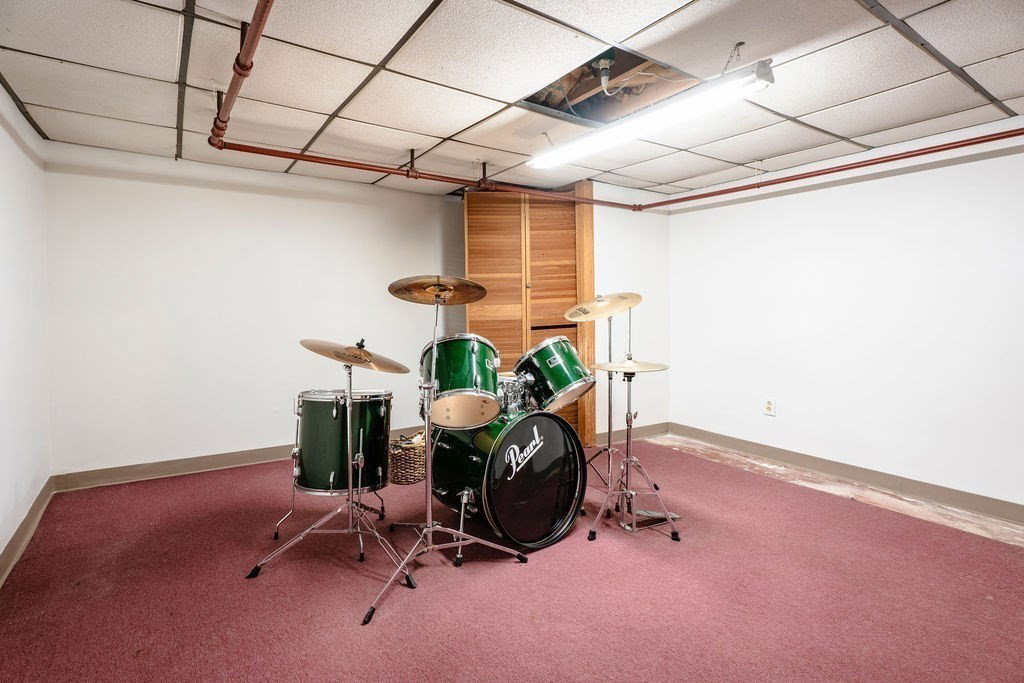
Tucked along one of North Framingham's most loved corridors, this 4-bedroom, 2-bath home greets you with a fenced backyard framed in blooming hydrangeas and room to breathe on nearly a third of an acre. Inside, a smart, efficient layout spreads across two levels, with three bedrooms and a full bath on the main floor and a private second-floor primary retreat above, all detailed in the floor plans attached to this listing. Every square foot of living space here is above grade, filled with natural light, which is a rarer find than you might think at this price point. The fenced yard is the kind of outdoor space that gets used: level, private, and blooming from early summer on, with plenty of room for pets, play, gardens, or quiet evenings among the hydrangeas. The location makes everyday life easy: just down the road from Hemenway Elementary and minutes to Route 9, the Mass Pike, and the commuter rail, with a straight shot up Edgell toward Sudbury and quick access to the shops and restaurants of Nobscot and Saxonville. Downstairs, a full 1,168 sq ft lower level with a partially finished bonus space is a blank canvas: home gym, workshop, playroom, or future family room, finished your way, on your timeline. North Framingham remains one of the city's most sought-after pockets, where well-kept homes are moving quickly and holding their value year after year.
/u.realgeeks.media/manhhomes/header3.png)
Additional Information
- Exterior Features
- Deck - Wood, Rain Gutters, Storage, Fenced Yard
- Taxes
- $7,029
- Property Description
- Cape, Ranch
- Zoning
- R3
- Flooring
- Laminate, Hardwood
- Appliances
- Gas Water Heater, Range, Dishwasher, Microwave, Refrigerator, Washer, Dryer
- Heating
- Baseboard
- Air Conditioning
- Central Air, Ductless
- Exterior Features
- Frame
- Foundation
- Concrete Perimeter
- Parking Features
- Attached, Garage Faces Side, Paved Drive, Off Street
- Garage Spaces
- 1
- Elementary School
- Hemenway Elem
- Middle School
- Walsh Middle School
- High School
- Framingham High School
Mortgage Calculator
The property listing data and information, or the Images, set forth herein were provided to MLS Property Information Network, Inc. from third party sources, including sellers, lessors, landlords and public records, and were compiled by MLS Property Information Network, Inc. The property listing data and information, and the Images, are for the personal, non commercial use of consumers having a good faith interest in purchasing, leasing or renting listed properties of the type displayed to them and may not be used for any purpose other than to identify prospective properties which such consumers may have a good faith interest in purchasing, leasing or renting. MLS Property Information Network, Inc. and its subscribers disclaim any and all representations and warranties as to the accuracy of the property listing data and information, or as to the accuracy of any of the Images, set forth herein.