30 Woodland Park Dr Unit 30, Haverhill, MA 01830
- $525,000
- 2
- BD
- 3
- BA
- 2,429
- SqFt







Listing courtesy of Listing Agent: Lori Reed from Listing Office: Berkshire Hathaway HomeServices Verani Realty.
- List Price
- $525,000
- Status
- BACK ON MARKET
- Days on Market
- 12
- MLS#
- 73553950
- Subtype
- Residential
- Year Built
- 1986
- Bedrooms
- 2
- Bathrooms
- 3
- Full Baths
- 2
- Half Baths
- 1
- Living Area
- 2,429
Property Description
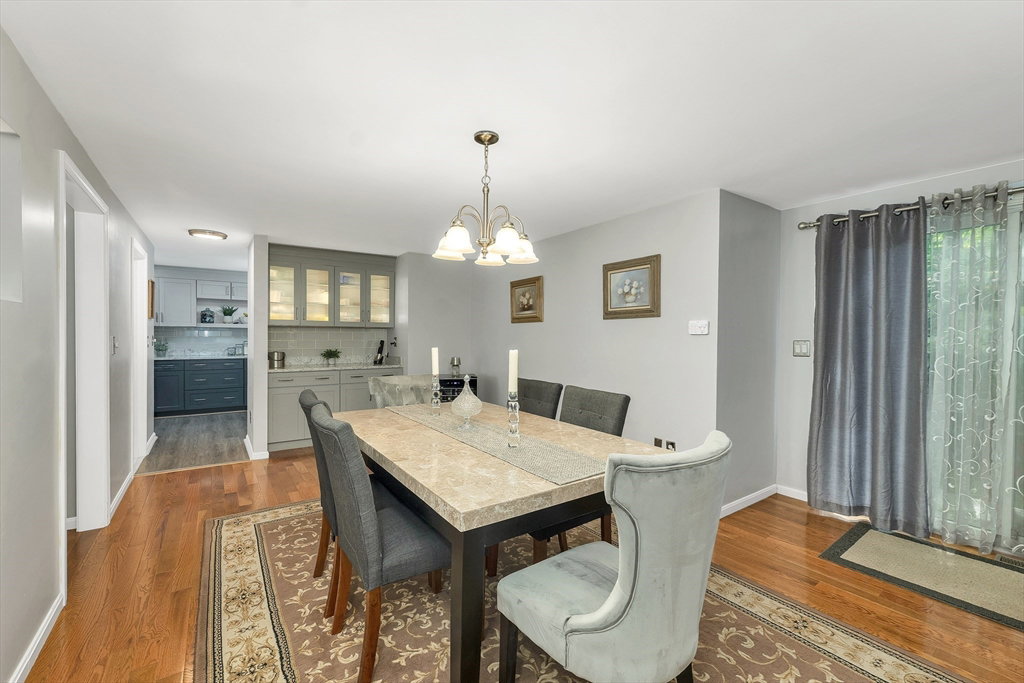
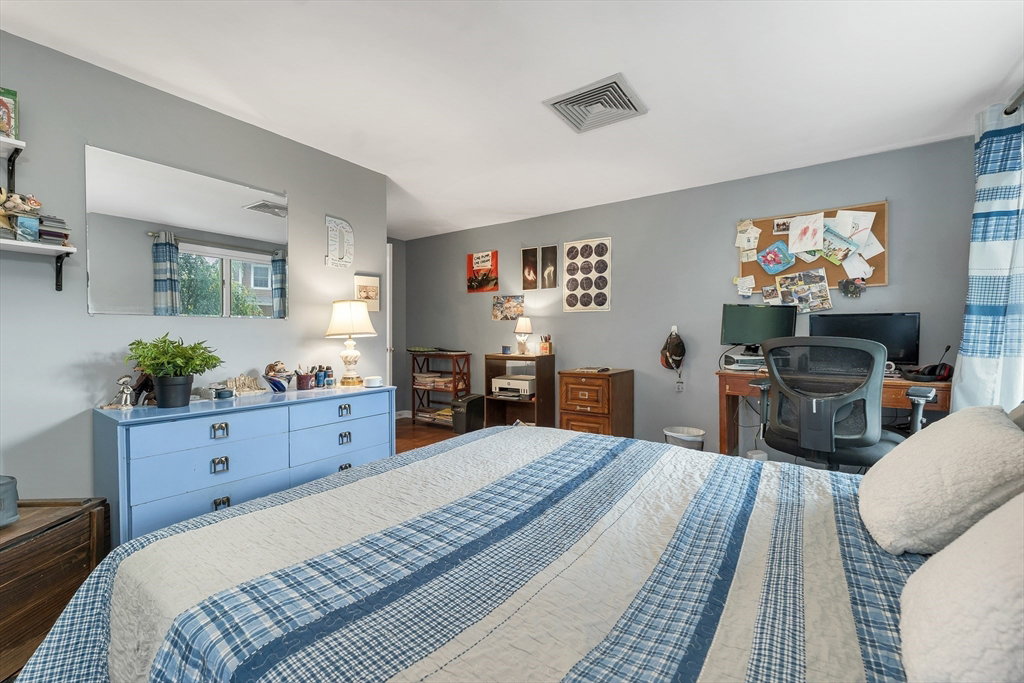
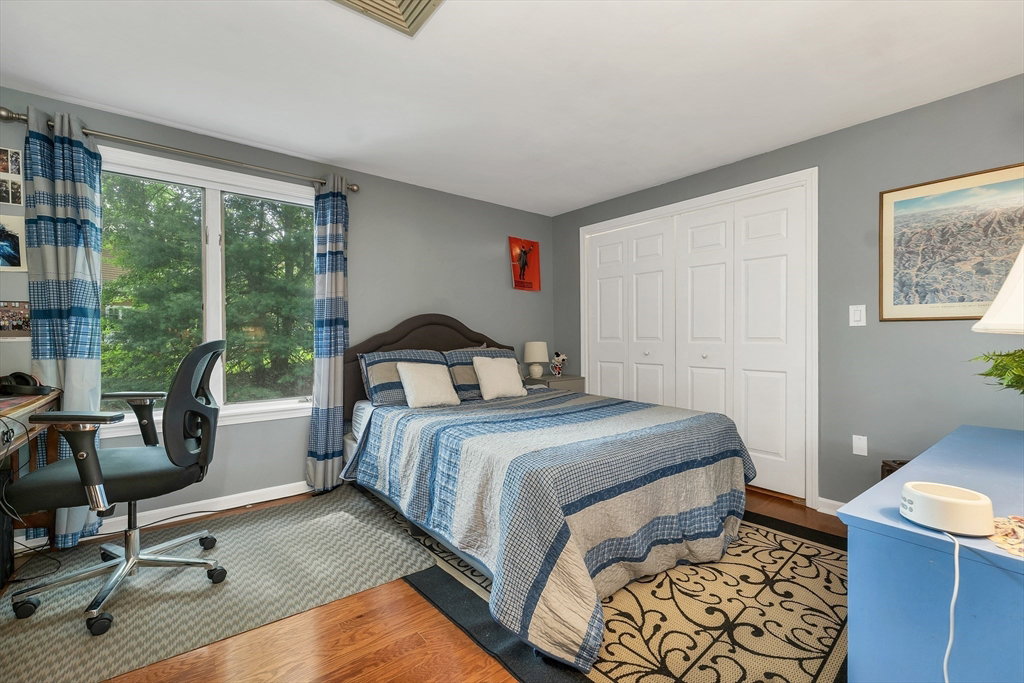
Prepare for the WOW factor! This beautifully updated 2-bedroom townhouse is move-in ready and showcases quality finishes throughout. The stunning remodeled kitchen, completed within the last few years, is sure to impress with gorgeous granite countertops, beautiful cabinetry, a gas range, and a charming breakfast nook—the perfect place to start your day. Just off the kitchen, the dining room provides an inviting space for everyday meals or entertaining guests. The bright and spacious living room offers an abundance of natural light, creating a warm and welcoming atmosphere. Hardwood flooring extends throughout the home, with luxury vinyl plank flooring in the kitchen, blending beauty with durability .Upstairs, you'll find two generously sized bedrooms, each featuring its own private en-suite bathroom, offering comfort and privacy for family members or guests. The finished lower-level adds valuable flexible living space and is ideal for a home office, fitness room, hobby area, or additional sitting room. Plenty of storage in the utility room. An attached one-car garage provides added storage and everyday convenience. With thoughtful updates, an exceptional floor plan, and stylish finishes throughout.
/u.realgeeks.media/manhhomes/header3.png)
Additional Information
- Exterior Features
- Deck
- Taxes
- $4,879
- HOA Fee
- $493
- Zoning
- N/A
- Flooring
- Wood, Tile
- Appliances
- Range, Dishwasher, Microwave, Refrigerator
- Heating
- Forced Air, Natural Gas
- Air Conditioning
- Central Air
- Exterior Features
- Frame
- Stories
- 3
- Parking Features
- Under
- Garage Spaces
- 1
Mortgage Calculator
The property listing data and information, or the Images, set forth herein were provided to MLS Property Information Network, Inc. from third party sources, including sellers, lessors, landlords and public records, and were compiled by MLS Property Information Network, Inc. The property listing data and information, and the Images, are for the personal, non commercial use of consumers having a good faith interest in purchasing, leasing or renting listed properties of the type displayed to them and may not be used for any purpose other than to identify prospective properties which such consumers may have a good faith interest in purchasing, leasing or renting. MLS Property Information Network, Inc. and its subscribers disclaim any and all representations and warranties as to the accuracy of the property listing data and information, or as to the accuracy of any of the Images, set forth herein.