24 Piccadilly Circle, Holden, MA 01522
- $699,900
- 4
- BD
- 3
- BA
- 2,178
- SqFt








Listing courtesy of Listing Agent: Lauren Hiller from Listing Office: RE/MAX Prof Associates.
- List Price
- $699,900
- Status
- CONTINGENT
- Days on Market
- 12
- MLS#
- 73553865
- Subtype
- Residential
- Style
- Contemporary, Split Entry
- Year Built
- 1987
- Bedrooms
- 4
- Bathrooms
- 3
- Full Baths
- 3
- Living Area
- 2,178
- Lot Size
- 40,000
- Acres
- 0.92
Property Description
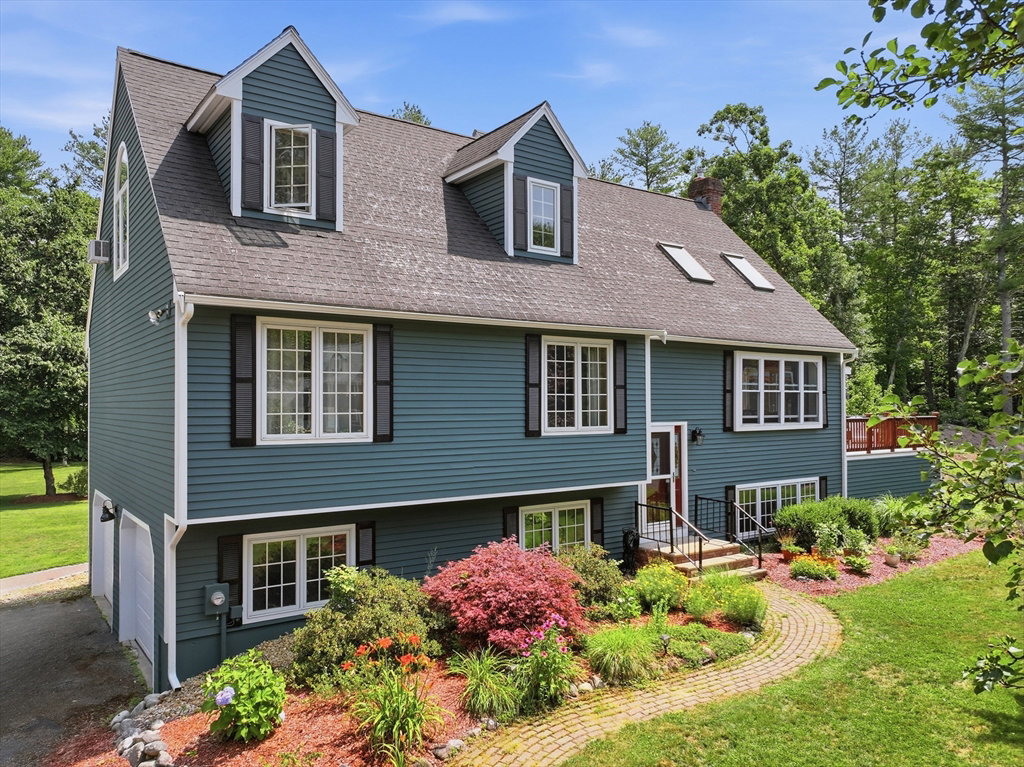
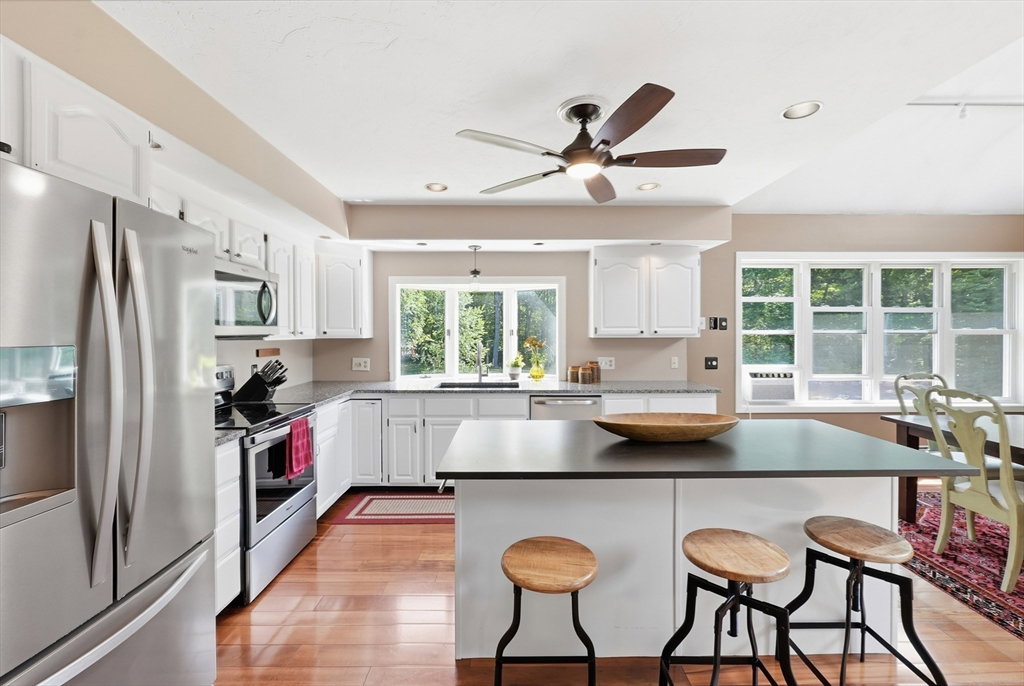
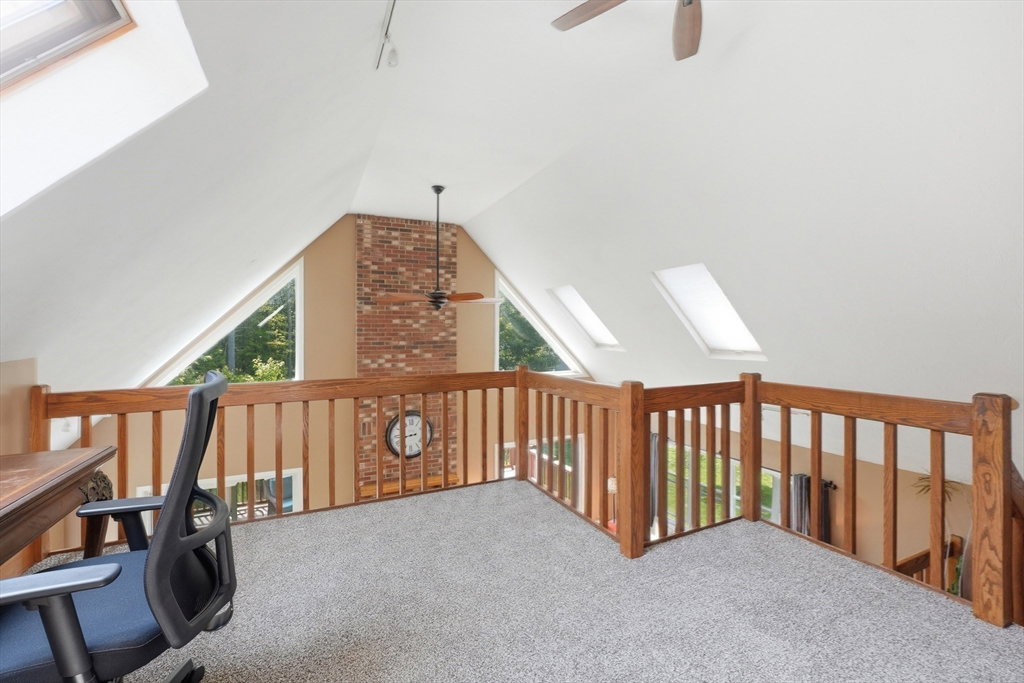
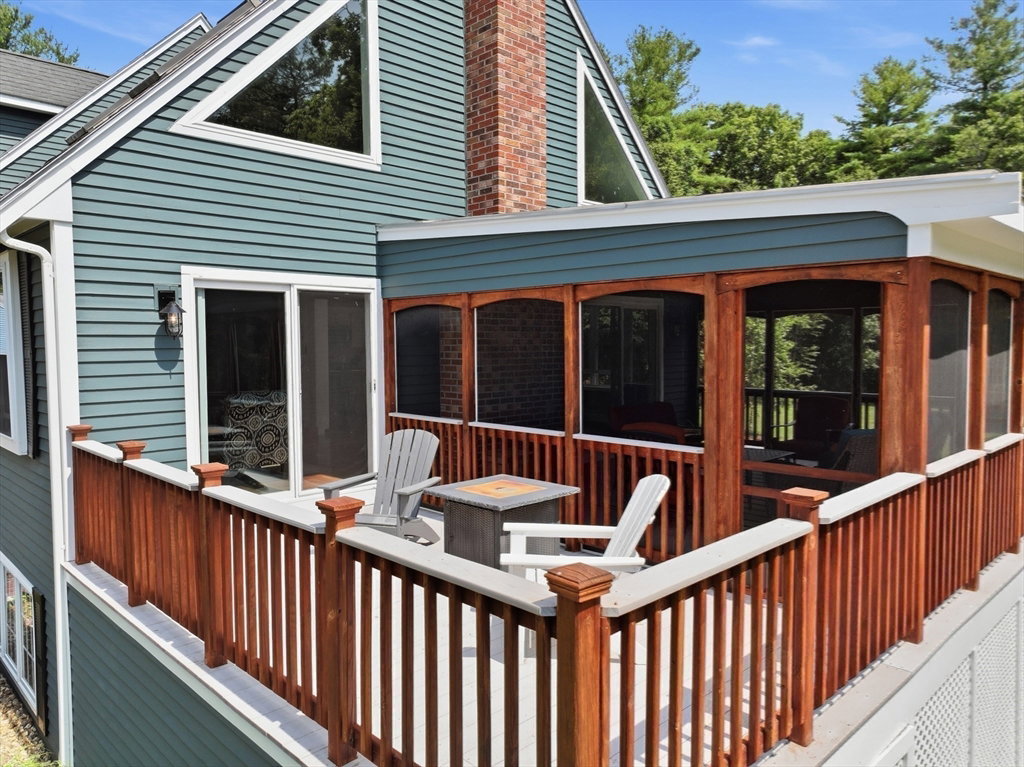
**OFFER DEADLINE FOR MONDAY 7/27 @ 5PM. PLEASE MADE OFFERS GOOD FOR 24 HOURS**Welcome to 24 Piccadilly Circle in Jefferson! This spacious 4-bedroom, 3 full bath home offers just under an acre of privacy with a unique, flexible floor plan designed to accommodate a variety of lifestyles. Whether you're looking for space for extended family, guests, a home office, or separate living areas, this thoughtfully designed home provides endless possibilities.The inviting interior features generous living spaces and abundant natural light, while the screened porch offers the perfect place to relax and enjoy the peaceful surroundings from spring through fall. Major updates provide peace of mind, including a brand-new furnace, newer septic system & freshly painted exterior, allowing you to move in with confidence. Outside, the expansive, level yard offers exceptional usability for entertaining, gardening, recreation, or future expansion. A rare bonus, conservation land directly abuts the property, creating a beautiful natural backdrop with added privacy and protected views that can be enjoyed year-round. Located in the desirable Jefferson area of Holden, this home offers the perfect blend of space, comfort, and convenience with easy access to schools, shopping, recreation, and commuter routes. If you've been searching for a home with flexible living space, valuable updates, and an exceptional setting, 24 Piccadilly Circle is a must-see!
/u.realgeeks.media/manhhomes/header3.png)
Additional Information
- Interior Features
- Sun Room, Central Vacuum
- Exterior Features
- Porch - Enclosed, Porch - Screened, Deck, Patio, Balcony, Rain Gutters, Garden
- Taxes
- $8,510
- Property Description
- Contemporary, Split Entry
- Zoning
- R-40
- Flooring
- Wood, Tile, Carpet, Hardwood
- Appliances
- Water Heater, Dishwasher, Microwave, Refrigerator, Washer, Dryer
- Heating
- Baseboard, Oil, Wood Stove
- Air Conditioning
- Window Unit(s), Other, Whole House Fan
- Levels
- Multi/Split, Lofted Split
- Foundation
- Concrete Perimeter
- Parking Features
- Attached, Under, Paved Drive, Off Street, Paved
- Garage Spaces
- 2
- Elementary School
- Davis Hill Elementary
- Middle School
- Mountview Middle
- High School
- Wachusett High School
Mortgage Calculator
The property listing data and information, or the Images, set forth herein were provided to MLS Property Information Network, Inc. from third party sources, including sellers, lessors, landlords and public records, and were compiled by MLS Property Information Network, Inc. The property listing data and information, and the Images, are for the personal, non commercial use of consumers having a good faith interest in purchasing, leasing or renting listed properties of the type displayed to them and may not be used for any purpose other than to identify prospective properties which such consumers may have a good faith interest in purchasing, leasing or renting. MLS Property Information Network, Inc. and its subscribers disclaim any and all representations and warranties as to the accuracy of the property listing data and information, or as to the accuracy of any of the Images, set forth herein.