1313 Emerald Ct Unit 1313, Tewksbury, MA 01876
- $434,900
- 1
- BD
- 2
- BA
- 1,112
- SqFt








Listing courtesy of Listing Agent: The Durling Group from Listing Office: Leading Edge Real Estate.
- List Price
- $434,900
- Status
- CONTINGENT
- Days on Market
- 13
- MLS#
- 73553840
- Subtype
- Residential
- Year Built
- 2006
- Bedrooms
- 1
- Bathrooms
- 2
- Full Baths
- 1
- Half Baths
- 1
- Living Area
- 1,112
- Building Name
- Emerald Court Condominium
Property Description
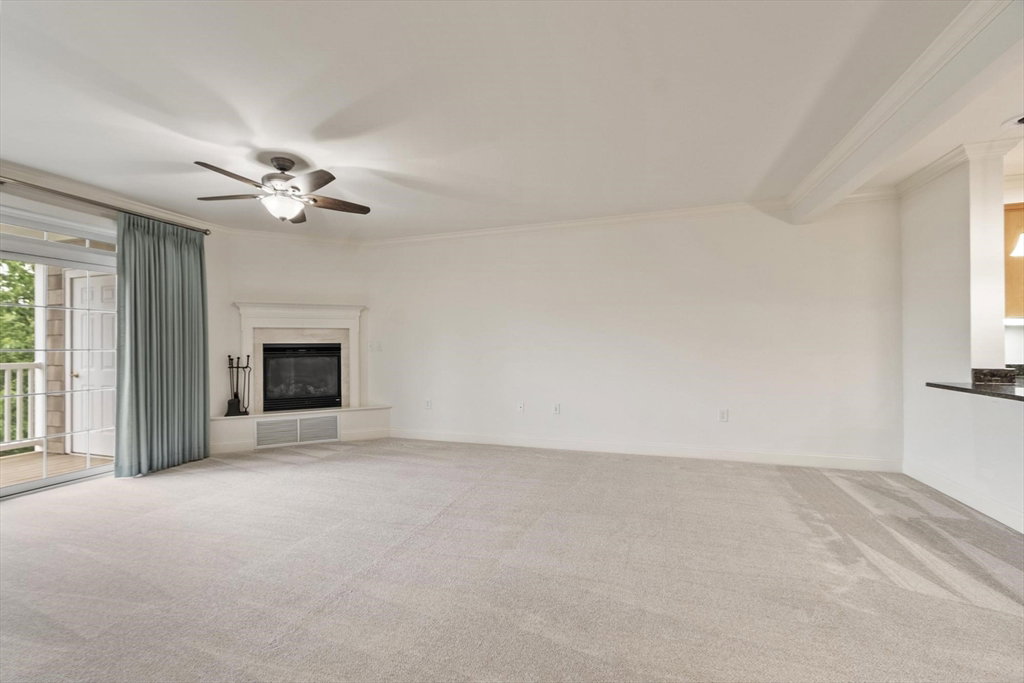
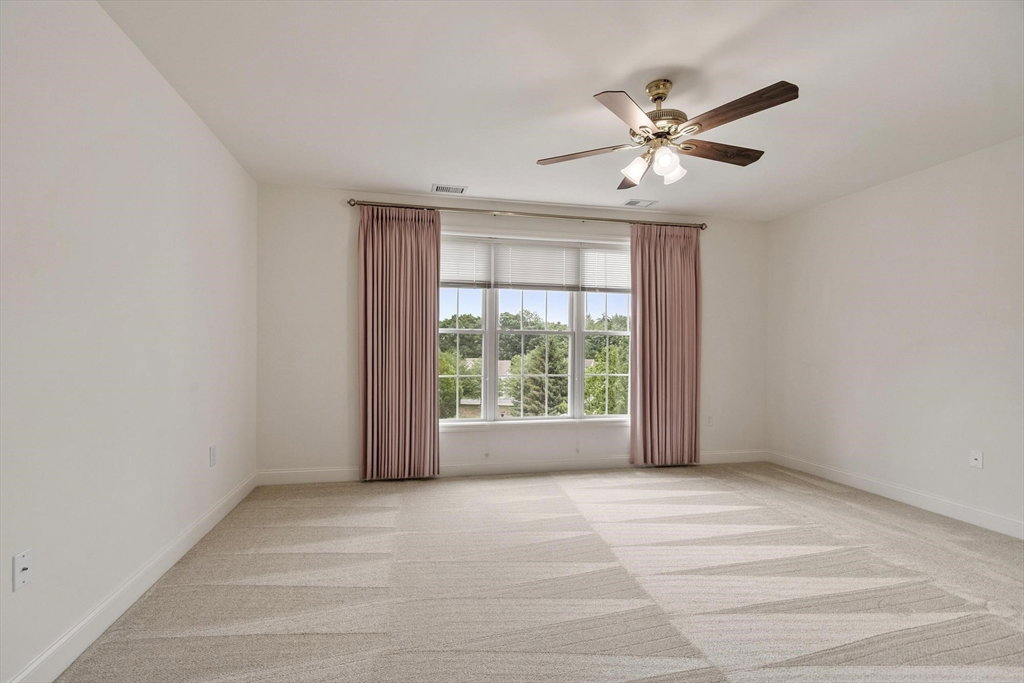
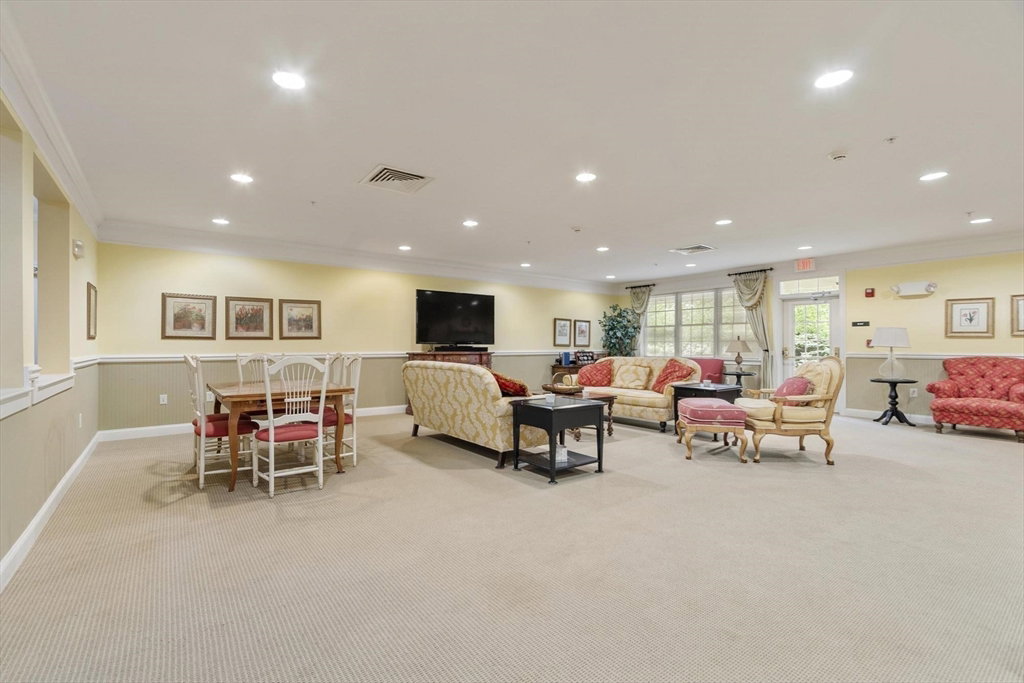
Welcome to Emerald Court, a professionally managed 55+ community offering comfort, convenience, and an active lifestyle. Residents enjoy a welcoming clubroom, exercise room, and a full social calendar designed to foster community and connection. This freshly updated top-floor condominium features a spacious primary bedroom suite with a walk-in closet and in-unit laundry, a guest bathroom, and a versatile space off the kitchen - perfect as a home office or dining room. The open-concept kitchen flows seamlessly into the living area, where a cozy gas fireplace creates a warm gathering place for entertaining or relaxing. Step onto the sunny private balcony to enjoy your morning coffee or unwind at the end of the day. Recent improvements include fresh interior paint, new carpeting, and a new water heater, making this home truly move-in ready. Additional highlights include a deeded heated garage parking space and a private storage room conveniently located just down the hall. Discover the ease of low-maintenance living without sacrificing comfort - welcome home to Emerald Court!
/u.realgeeks.media/manhhomes/header3.png)
Additional Information
- Amenities
- Elevator(s), Recreation Facilities, Fitness Center, Clubroom, Storage
- Interior Features
- Elevator
- Exterior Features
- Balcony, Professional Landscaping
- Taxes
- $5,383
- HOA Fee
- $332
- Building Name
- Emerald Court Condominium
- Zoning
- MF
- Flooring
- Tile, Carpet, Hardwood
- Appliances
- Range, Dishwasher, Disposal, Microwave, Refrigerator, Washer, Dryer, Plumbed For Ice Maker
- Heating
- Forced Air, Natural Gas
- Air Conditioning
- Central Air
- Exterior Features
- Frame
- Stories
- 1
- Parking Features
- Under, Garage Door Opener, Assigned, Off Street, Guest
- Garage Spaces
- 1
Mortgage Calculator
The property listing data and information, or the Images, set forth herein were provided to MLS Property Information Network, Inc. from third party sources, including sellers, lessors, landlords and public records, and were compiled by MLS Property Information Network, Inc. The property listing data and information, and the Images, are for the personal, non commercial use of consumers having a good faith interest in purchasing, leasing or renting listed properties of the type displayed to them and may not be used for any purpose other than to identify prospective properties which such consumers may have a good faith interest in purchasing, leasing or renting. MLS Property Information Network, Inc. and its subscribers disclaim any and all representations and warranties as to the accuracy of the property listing data and information, or as to the accuracy of any of the Images, set forth herein.