206 Laurelwood Dr Unit 206, Hopedale, MA 01747
- $439,900
- 2
- BD
- 2
- BA
- 1,400
- SqFt










Listing courtesy of Listing Agent: Christine Lawrence from Listing Office: ERA Key Realty Services- Milf.
- List Price
- $439,900
- Status
- ACTIVE
- Days on Market
- 13
- MLS#
- 73553693
- Subtype
- Residential
- Year Built
- 1986
- Bedrooms
- 2
- Bathrooms
- 2
- Full Baths
- 1
- Half Baths
- 1
- Living Area
- 1,400
- Building Name
- Laurelwood
Property Description
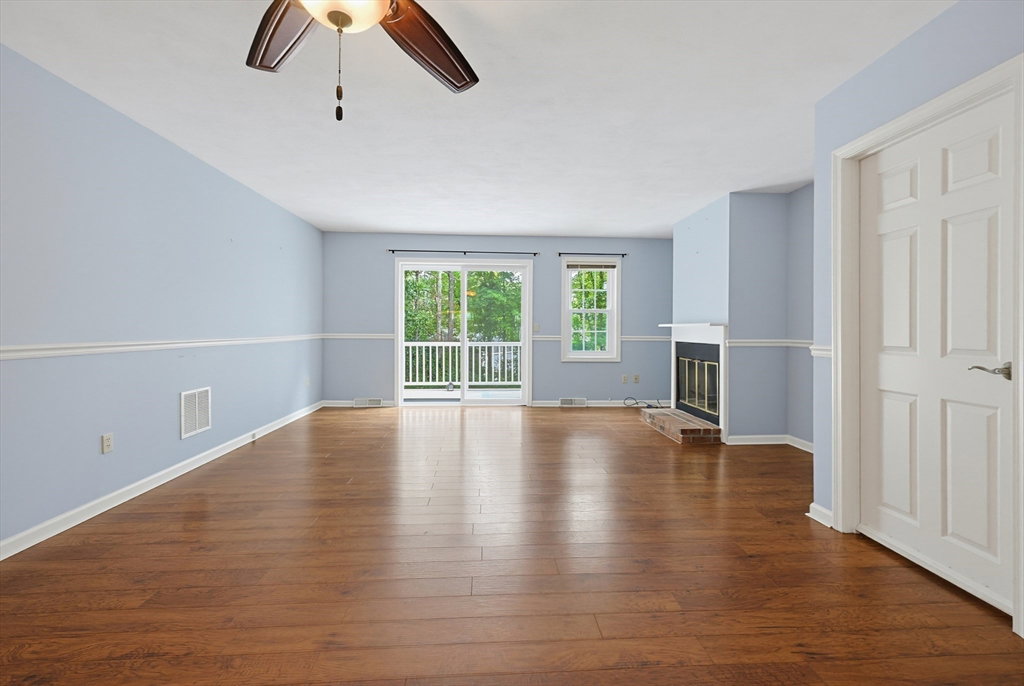
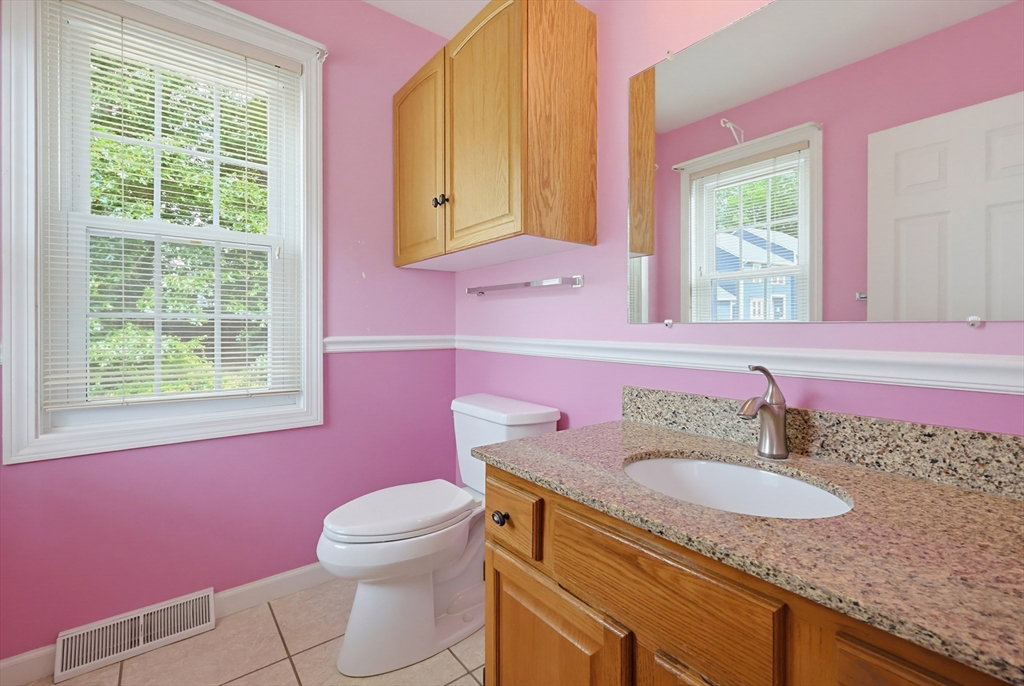
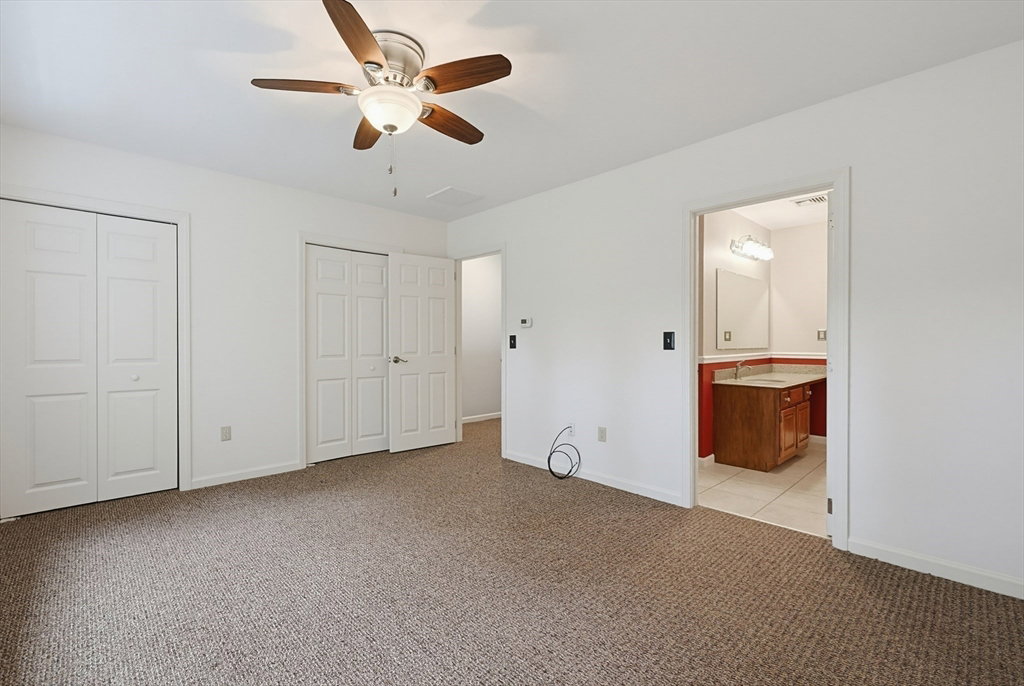
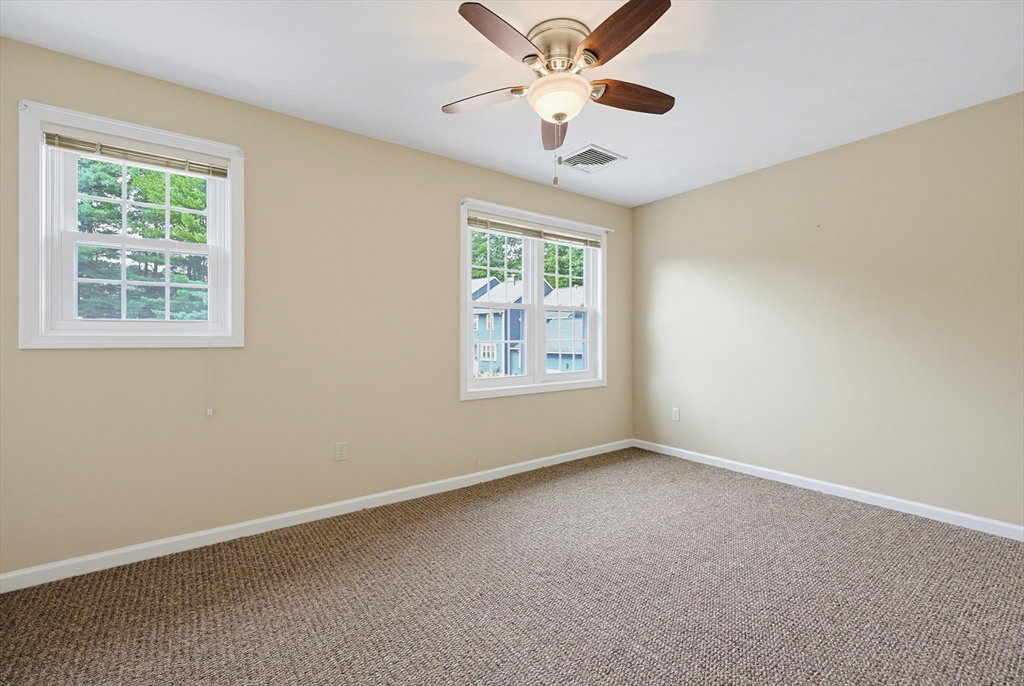
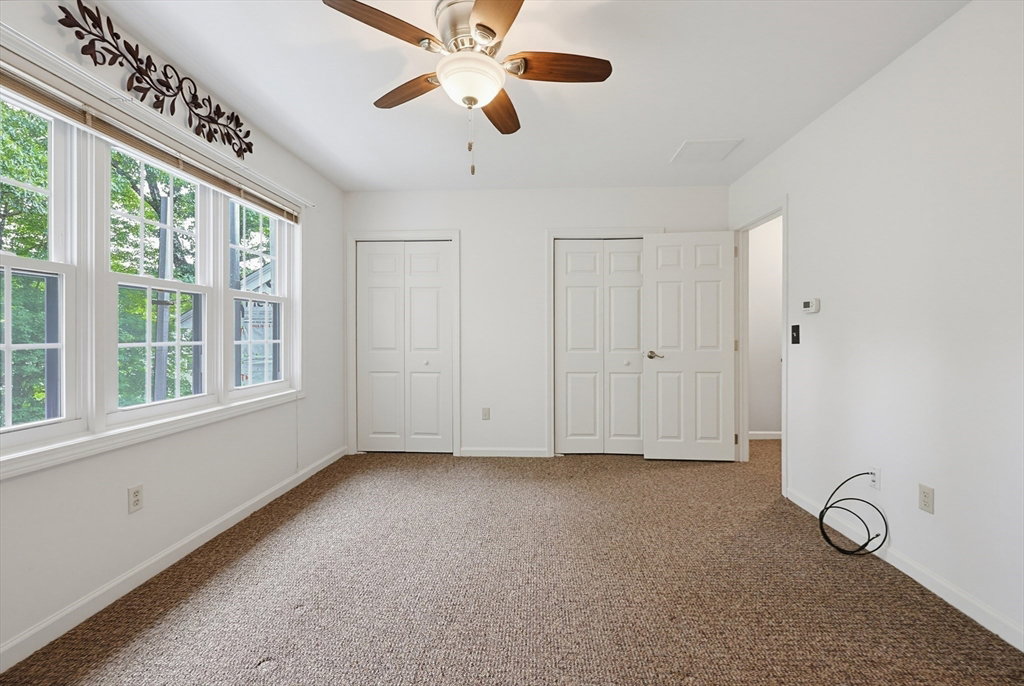
Move right into this beautifully updated Windsor end-unit townhome with a one-car detached garage, offering turnkey living and modern updates throughout. Bright and inviting, this home features new windows, a new slider, and an open floor plan. The NEW cabinet-packed kitchen offers granite countertops and stainless steel appliances, flowing into the dining and living areas with a cozy fireplace. The first floor also includes a flexible office or third bedroom with newer carpet and a half bath. Upstairs are two spacious bedrooms with newer carpeting, a full bath with an accessible tub, and convenient in-unit laundry. Brand-new siding is currently being installed on the building, adding value and curb appeal. The large basement provides excellent storage or potential for additional finished living space. This pet-friendly end unit offers added privacy, comfort, and low-maintenance living in a desirable location
/u.realgeeks.media/manhhomes/header3.png)
Additional Information
- Exterior Features
- Deck - Composite, Screens, Rain Gutters
- Taxes
- $6,331
- HOA Fee
- $445
- Building Name
- Laurelwood
- Zoning
- RC
- Flooring
- Wood, Carpet
- Appliances
- Range, Dishwasher, Microwave, Refrigerator, Washer, Dryer
- Heating
- Forced Air, Heat Pump, Electric
- Air Conditioning
- Central Air, Heat Pump, Dual
- Exterior Features
- Frame
- Stories
- 2
- Parking Features
- Detached, Garage Door Opener, Assigned, Off Street, Paved
- Garage Spaces
- 1
- Elementary School
- Memorial
- Middle School
- Hjhs
- High School
- Hhs
Mortgage Calculator
The property listing data and information, or the Images, set forth herein were provided to MLS Property Information Network, Inc. from third party sources, including sellers, lessors, landlords and public records, and were compiled by MLS Property Information Network, Inc. The property listing data and information, and the Images, are for the personal, non commercial use of consumers having a good faith interest in purchasing, leasing or renting listed properties of the type displayed to them and may not be used for any purpose other than to identify prospective properties which such consumers may have a good faith interest in purchasing, leasing or renting. MLS Property Information Network, Inc. and its subscribers disclaim any and all representations and warranties as to the accuracy of the property listing data and information, or as to the accuracy of any of the Images, set forth herein.