2 Francis Dr Unit 203, Andover, MA 01810
- $449,900
- 1
- BD
- 1
- BA
- 955
- SqFt








Listing courtesy of Listing Agent: Brian Hrono from Listing Office: Coldwell Banker Realty.
- List Price
- $449,900
- Status
- ACTIVE
- Days on Market
- 13
- MLS#
- 73553588
- Subtype
- Residential
- Year Built
- 2017
- Bedrooms
- 1
- Bathrooms
- 1
- Full Baths
- 1
- Living Area
- 955
- Building Name
- Riverside Woods
Property Description
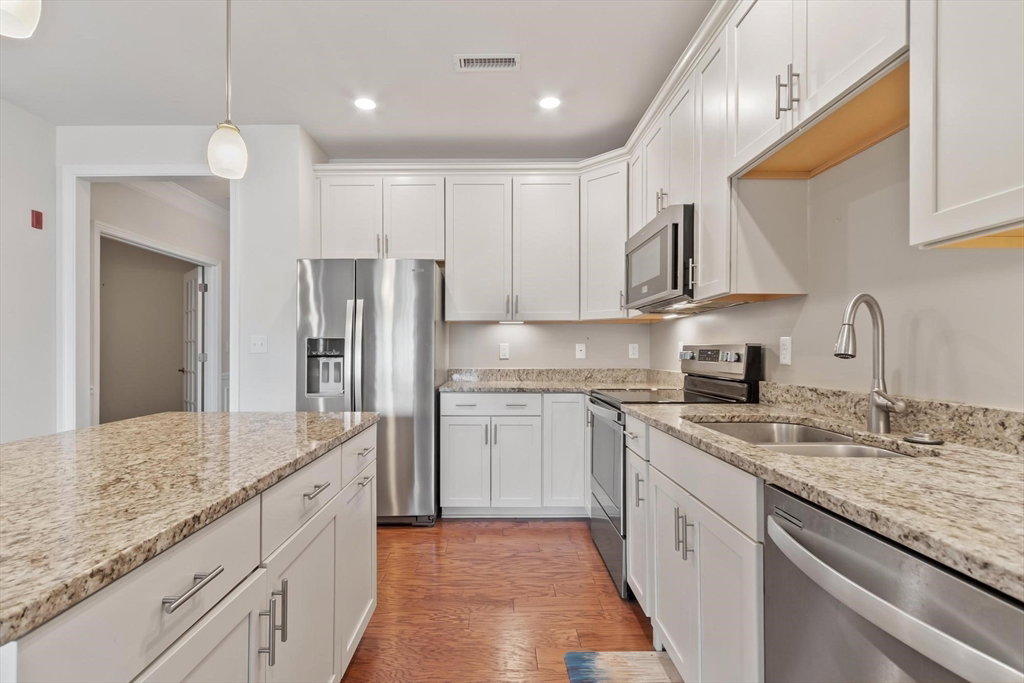
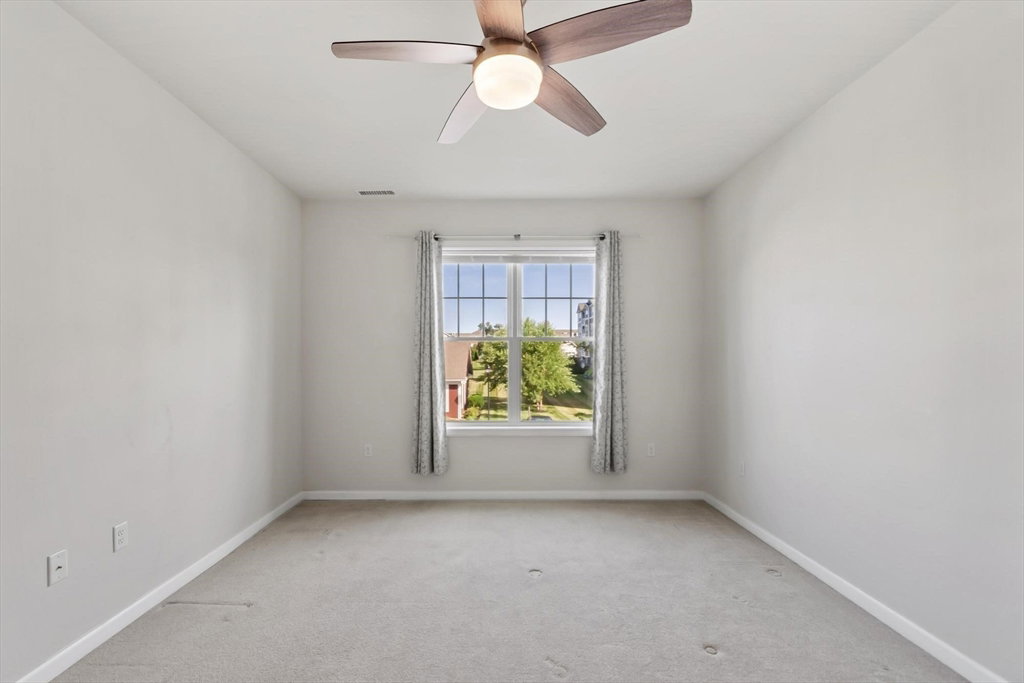
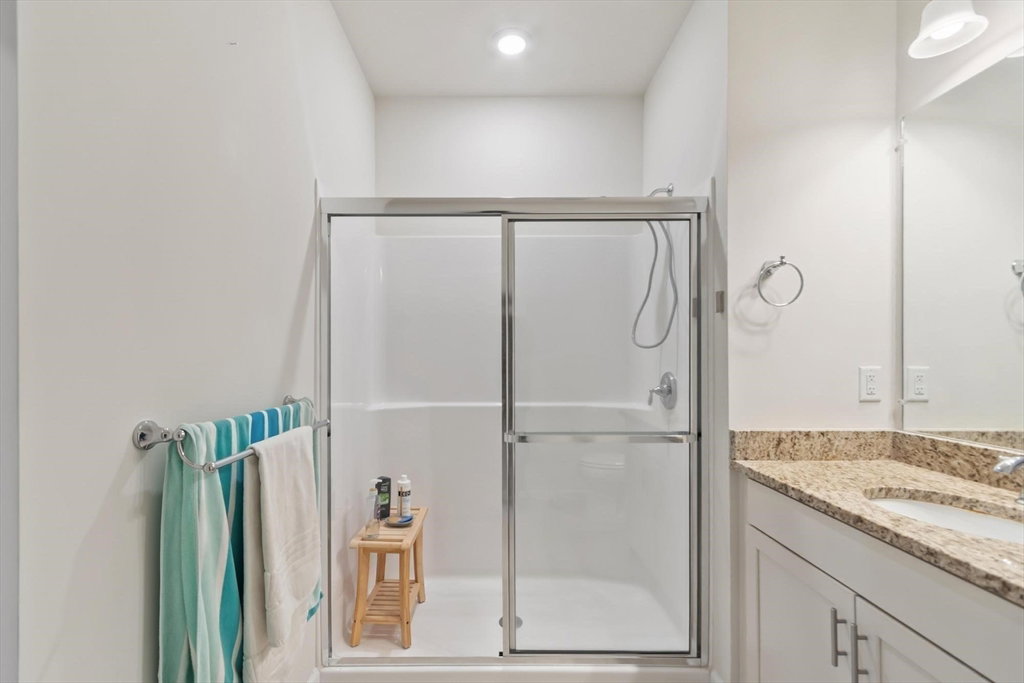
Welcome to Riverside Woods, Andover's premier 62+ community! Constructed in 2017, this well-maintained second-floor condominium offers modern amenities and comfortable living. The unit features a spacious bedroom with a walk-in closet, full bathroom, and a versatile bonus room with French doors, ideal for a home office, dining room, hobby room, or overnight guests. The kitchen features stainless steel appliances, granite countertops, a center island with plenty of cabinet space, and opens to the living area featuring hardwood floors and crown molding. The unit is perfectly positioned to enjoy an abundance of natural sunlight, while the private balcony provides the perfect place to relax. Additional features include central air conditioning, in-unit laundry, and two parking spaces. Residents enjoy a clubhouse with a fitness center, outdoor patio, and grills, all nestled in a peaceful, quiet setting. Riverside Woods is also pet-friendly and conveniently located near shopping, dining, and major highways. This home offers easy, low-maintenance living in an exclusive location.
/u.realgeeks.media/manhhomes/header3.png)
Additional Information
- Amenities
- Elevator(s), Clubhouse
- Exterior Features
- Balcony, Professional Landscaping
- Taxes
- $4,914
- HOA Fee
- $457
- Building Name
- Riverside Woods
- Zoning
- SRC
- Flooring
- Tile, Carpet, Hardwood
- Appliances
- Range, Dishwasher, Disposal, Microwave, Refrigerator, Washer, Dryer, Plumbed For Ice Maker
- Heating
- Forced Air, Natural Gas
- Air Conditioning
- Central Air
- Exterior Features
- Frame
- Stories
- 1
- Parking Features
- Off Street, Common
Mortgage Calculator
The property listing data and information, or the Images, set forth herein were provided to MLS Property Information Network, Inc. from third party sources, including sellers, lessors, landlords and public records, and were compiled by MLS Property Information Network, Inc. The property listing data and information, and the Images, are for the personal, non commercial use of consumers having a good faith interest in purchasing, leasing or renting listed properties of the type displayed to them and may not be used for any purpose other than to identify prospective properties which such consumers may have a good faith interest in purchasing, leasing or renting. MLS Property Information Network, Inc. and its subscribers disclaim any and all representations and warranties as to the accuracy of the property listing data and information, or as to the accuracy of any of the Images, set forth herein.