35 Cedar St Unit 6, Gardner, MA 01440
- $262,500
- 2
- BD
- 2
- BA
- 1,652
- SqFt








Listing courtesy of Listing Agent: Michele Mathieu from Listing Office: LAER Realty Partners.
- List Price
- $262,500
- Status
- PRICE CHANGED
- Days on Market
- 14
- Price Change
- ▼ $2,499 1785882210
- MLS#
- 73553484
- Subtype
- Residential
- Style
- Colonial
- Year Built
- 1920
- Bedrooms
- 2
- Bathrooms
- 2
- Full Baths
- 2
- Living Area
- 1,652
Property Description
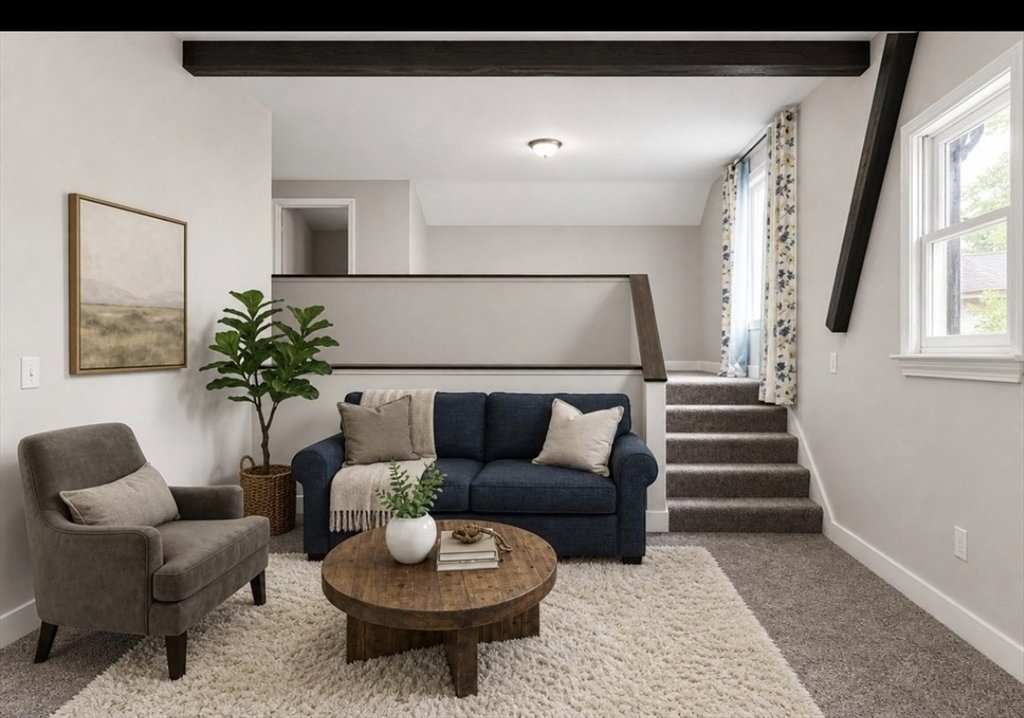
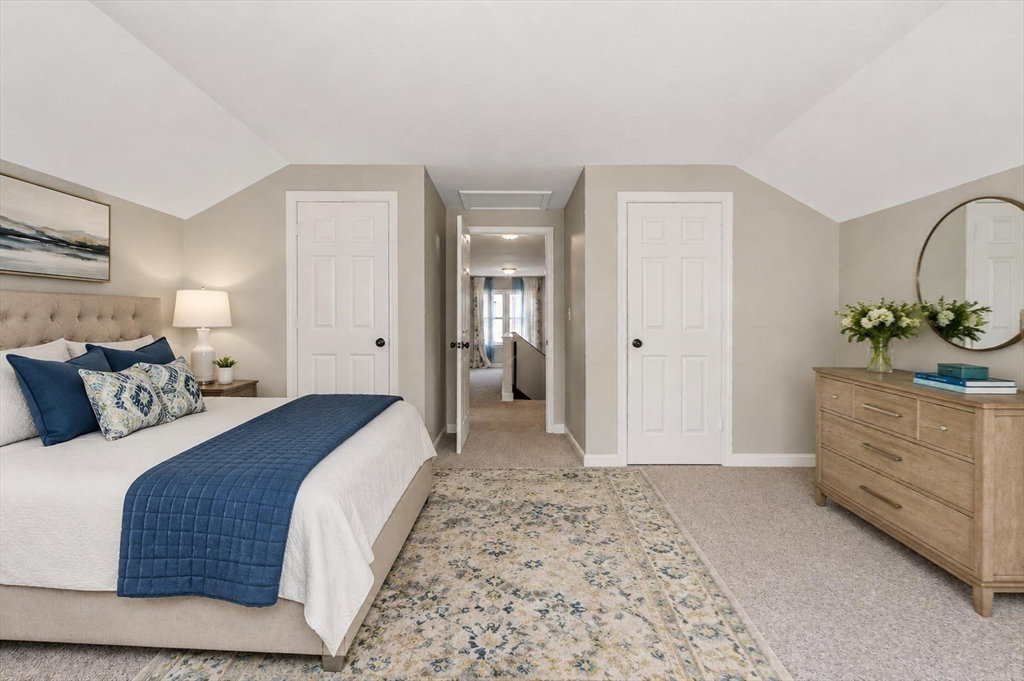
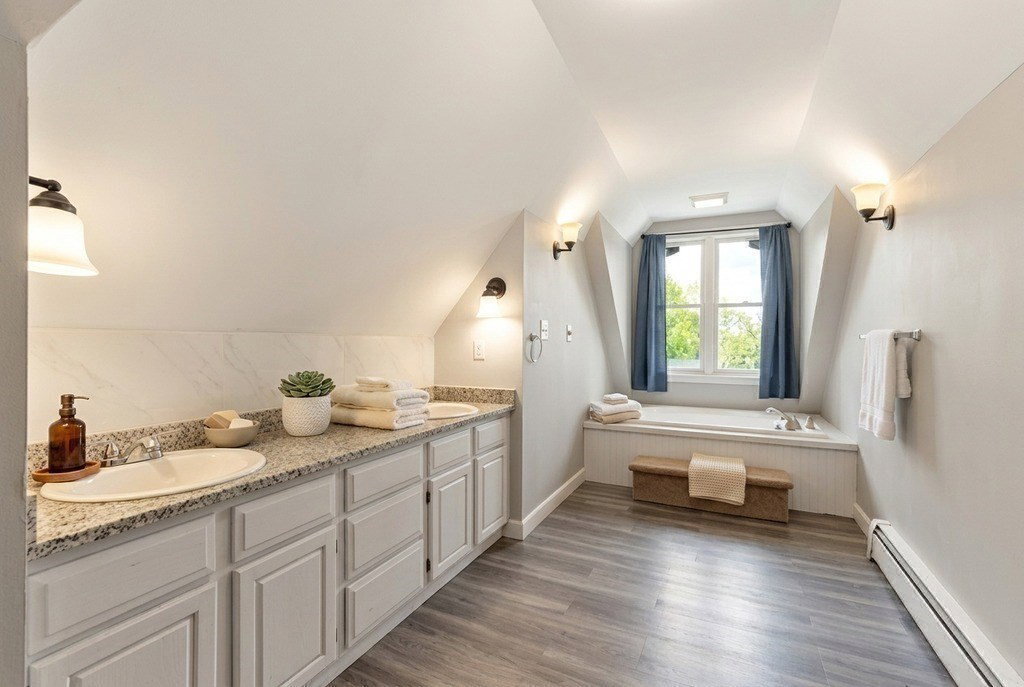
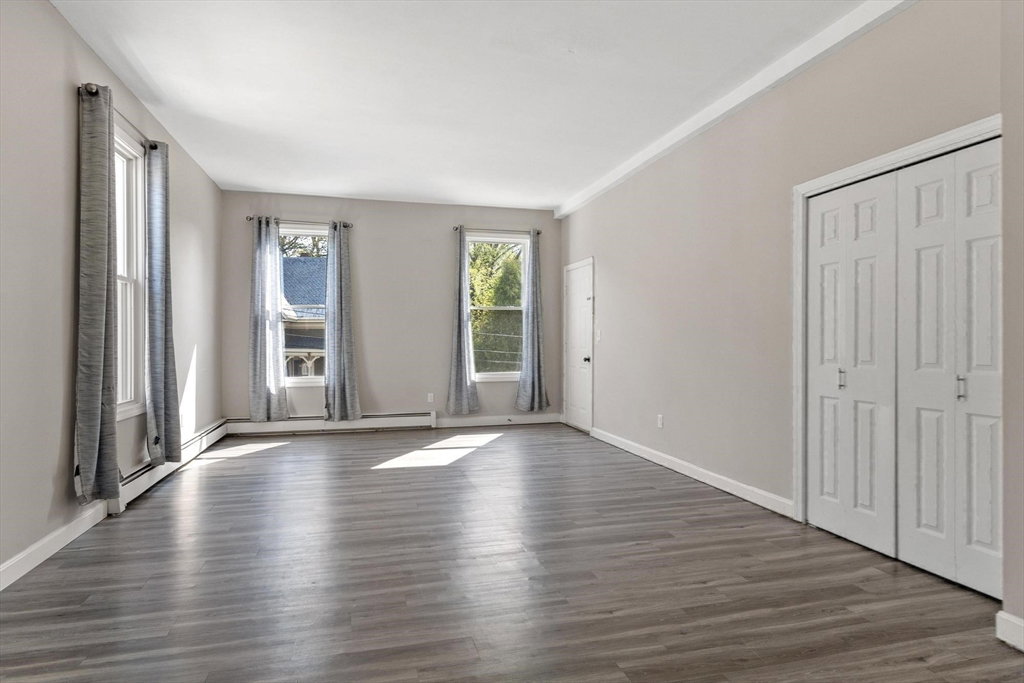
Welcome Home to This Stunning Multi-Level Condo in Gardner, MA! Discover modern living in this spacious 2-bedroom, 2-bathroom condo offering 1,658 sq. ft. of beautifully designed space. The tall ceilings and open-concept layout create an airy, inviting atmosphere perfect for both relaxing and entertaining. The updated kitchen features granite countertops, stainless steel appliances, and plenty of cabinet space — seamlessly flowing into the living area for effortless gatherings. Unwind in the luxurious spa tub, or enjoy the mix of laminate and carpeted flooring that brings both style and comfort throughout.An additional loft area offers flexible space — ideal for a home office, guest room, or cozy retreat and possibly a 3rd bedroom. Located in a convenient Gardner neighborhood close to Dunn Park, shops, restaurants, and major routes. HOA Association Fee is: $426.00 Monthly which Includes: Water, Sewer, Master Insurance, Landscaping, Snow Removal, and Refuse Removal.
/u.realgeeks.media/manhhomes/header3.png)
Additional Information
- Taxes
- $2,803
- HOA Fee
- $426
- Property Description
- Colonial
- Zoning
- res
- Flooring
- Vinyl, Carpet, Laminate
- Appliances
- Gas Water Heater, Range, Dishwasher, Refrigerator
- Heating
- Baseboard, Natural Gas
- Air Conditioning
- Window Unit(s)
- Exterior Features
- Frame
- Foundation
- Block
- Parking Features
- Paved Drive, Off Street, Assigned
- Elementary School
- Gardner
- Middle School
- Gardner
- High School
- Oakmont
Mortgage Calculator
The property listing data and information, or the Images, set forth herein were provided to MLS Property Information Network, Inc. from third party sources, including sellers, lessors, landlords and public records, and were compiled by MLS Property Information Network, Inc. The property listing data and information, and the Images, are for the personal, non commercial use of consumers having a good faith interest in purchasing, leasing or renting listed properties of the type displayed to them and may not be used for any purpose other than to identify prospective properties which such consumers may have a good faith interest in purchasing, leasing or renting. MLS Property Information Network, Inc. and its subscribers disclaim any and all representations and warranties as to the accuracy of the property listing data and information, or as to the accuracy of any of the Images, set forth herein.