9 Upper Joclyn Avenue, Framingham, MA 01701
- $489,000
- 3
- BD
- 1
- BA
- 938
- SqFt






Listing courtesy of Listing Agent: Tracy Boehme from Listing Office: Keller Williams Realty Boston Northwest.
- List Price
- $489,000
- Status
- CONTINGENT
- Days on Market
- 13
- MLS#
- 73553441
- Subtype
- Residential
- Style
- Ranch
- Year Built
- 1956
- Bedrooms
- 3
- Bathrooms
- 1
- Full Baths
- 1
- Living Area
- 938
- Lot Size
- 7,841
- Acres
- 0.18
Property Description
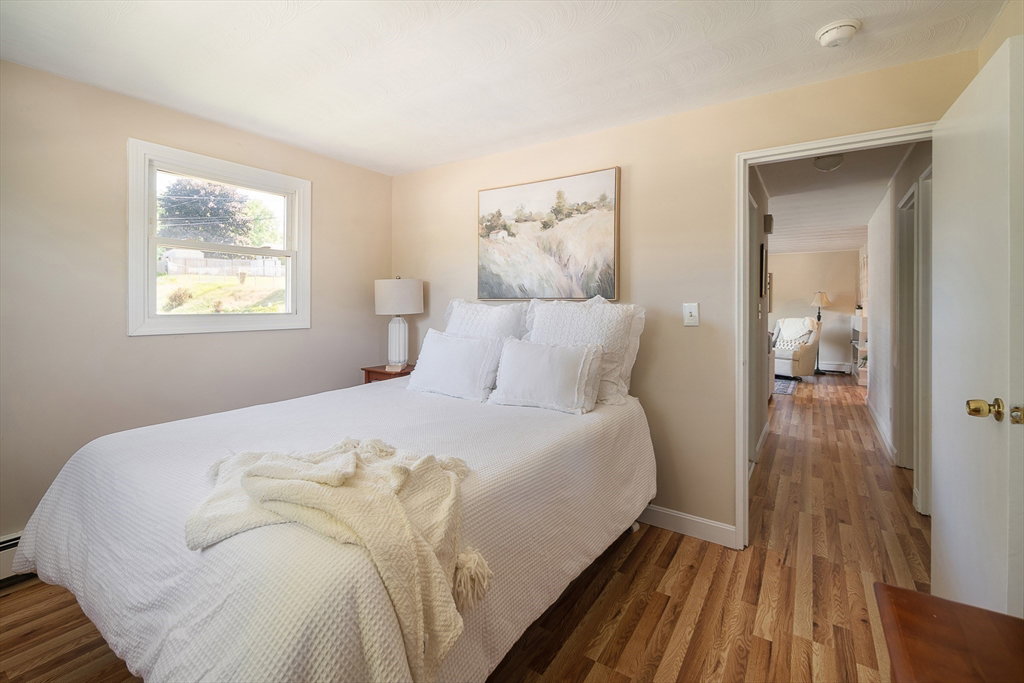
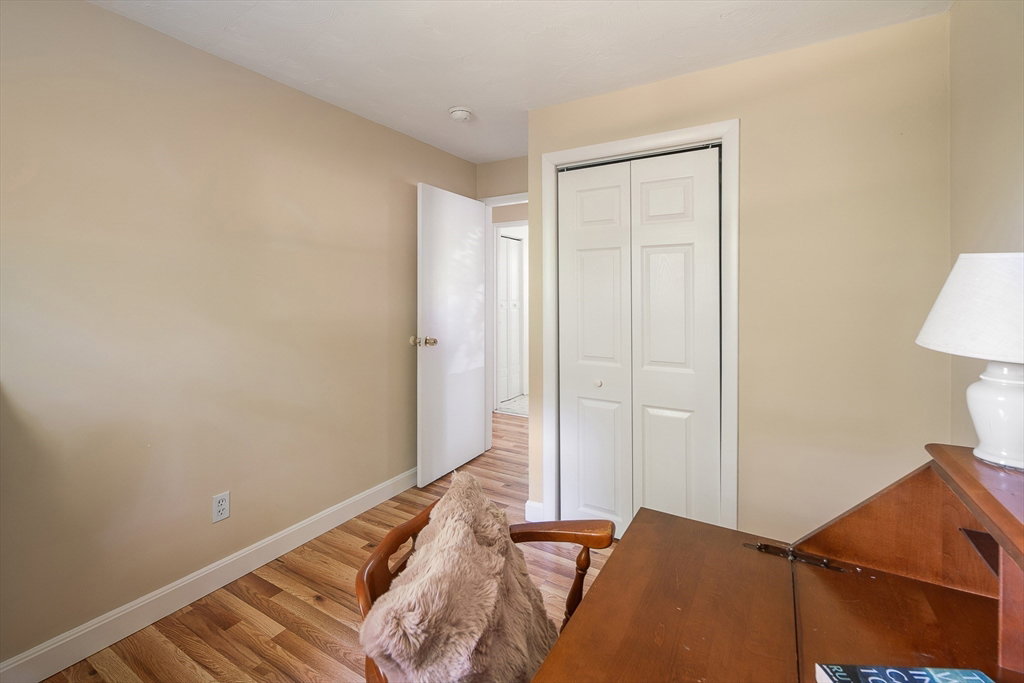
Move-in ready 3-bedroom ranch with an open floor plan in a highly convenient location. Updated in 2023 with a new eat-in kitchen featuring white cabinetry and appliances, Pergo laminate flooring throughout the living areas, freshly painted walls, ceilings and trim in a neutral color palette, a new gas-fired Weil-McLain boiler and a new electrical panel. Bright interior with abundant natural light. Three comfortable bedrooms and a full bath. Attached garage plus a separate laundry/mudroom with washer and dryer hookups. Low-maintenance vinyl siding and a fenced backyard with space for gardening, pets, play or outdoor entertaining. Minutes to the Mass Pike and major commuting routes, groceries & other shopping, services, restaurants, the YMCA, Lifetime Fitness and the Rail Trail. A wonderful opportunity to own a move-in ready home, with important updates already completed, in a location that makes everyday living easy. Offers due Wed. 7/29 at 3pm.
/u.realgeeks.media/manhhomes/header3.png)
Additional Information
- Interior Features
- Internet Available - Unknown
- Exterior Features
- Fenced Yard
- Taxes
- $5,582
- Property Description
- Ranch
- Zoning
- R1
- Flooring
- Vinyl, Laminate
- Appliances
- Water Heater, Tankless Water Heater, Range, Dishwasher, Microwave, Refrigerator
- Heating
- Central, Baseboard, Oil
- Air Conditioning
- None
- Exterior Features
- Frame
- Foundation
- Slab
- Parking Features
- Attached, Paved Drive, Paved
- Garage Spaces
- 1
- Elementary School
- Ranked Choice
- Middle School
- Choice System
- High School
- Framingham
Mortgage Calculator
The property listing data and information, or the Images, set forth herein were provided to MLS Property Information Network, Inc. from third party sources, including sellers, lessors, landlords and public records, and were compiled by MLS Property Information Network, Inc. The property listing data and information, and the Images, are for the personal, non commercial use of consumers having a good faith interest in purchasing, leasing or renting listed properties of the type displayed to them and may not be used for any purpose other than to identify prospective properties which such consumers may have a good faith interest in purchasing, leasing or renting. MLS Property Information Network, Inc. and its subscribers disclaim any and all representations and warranties as to the accuracy of the property listing data and information, or as to the accuracy of any of the Images, set forth herein.