43 Martin Road, Douglas, MA 01516
- $699,900
- 4
- BD
- 3
- BA
- 2,240
- SqFt




Listing courtesy of Listing Agent: Lindsey Emanuel from Listing Office: Lindsey Sarah Realty Group.
- List Price
- $699,900
- Status
- ACTIVE
- Days on Market
- 14
- MLS#
- 73552857
- Subtype
- Residential
- Style
- Colonial
- Year Built
- 2026
- Bedrooms
- 4
- Bathrooms
- 3
- Full Baths
- 2
- Half Baths
- 1
- Living Area
- 2,240
- Lot Size
- 92,347
- Acres
- 2.12
Property Description
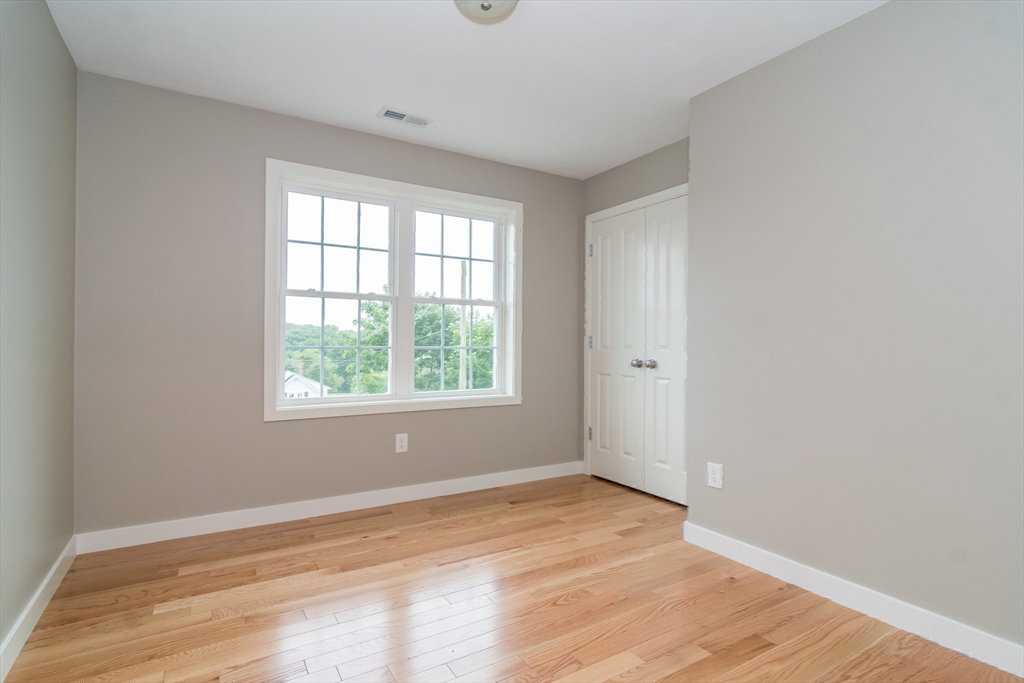
Welcome Home! This brand-new private 8 room Colonial blends timeless architecture with modern comfort, offering a perfect balance of elegance and everyday functionality. Situated on a 2+ acre but surrounded by 12+ acres beautifully wooded landscaped lot with exquisite stone walls close to trunk line trail.This well-built home features, front cedar shake vinyl siding, gleaming red oak hardwood floors that flow throughout the house. The heart of the home is the expansive kitchen, thoughtfully designed with quartz countertops, custom cabinetry, a large center island, stainless steel appliances. The kitchen opens seamlessly to a sun-filled family room creating a warm and inviting space for relaxing or entertaining. Upstairs, the spacious primary suite serves as a luxurious sanctuary, complete with a walk in closet. Spanning 2,240 of square feet with a quiet country setting yet close-to-town. Close to Rt.146, Rt.20, Rt. 395 and the Mass-Pike(I-90) OPEN HOUSE SATURDAY 12-2
/u.realgeeks.media/manhhomes/header3.png)
Additional Information
- Exterior Features
- Deck - Composite
- Taxes
- $6,084
- Property Description
- Colonial
- Zoning
- Res
- Flooring
- Tile, Hardwood
- Appliances
- Water Heater, ENERGY STAR Qualified Refrigerator, ENERGY STAR Qualified Dishwasher, Range
- Heating
- Central, Propane
- Air Conditioning
- Central Air
- Exterior Features
- Frame
- Foundation
- Concrete Perimeter
- Parking Features
- Attached, Under
- Garage Spaces
- 2
- Elementary School
- Douglas
- Middle School
- Douglas
- High School
- Douglas
Mortgage Calculator
The property listing data and information, or the Images, set forth herein were provided to MLS Property Information Network, Inc. from third party sources, including sellers, lessors, landlords and public records, and were compiled by MLS Property Information Network, Inc. The property listing data and information, and the Images, are for the personal, non commercial use of consumers having a good faith interest in purchasing, leasing or renting listed properties of the type displayed to them and may not be used for any purpose other than to identify prospective properties which such consumers may have a good faith interest in purchasing, leasing or renting. MLS Property Information Network, Inc. and its subscribers disclaim any and all representations and warranties as to the accuracy of the property listing data and information, or as to the accuracy of any of the Images, set forth herein.