13 Town Farm Rd, Ipswich, MA 01938
- $999,000
- 4
- BD
- 3
- BA
- 2,589
- SqFt






Listing courtesy of Listing Agent: Nancy Judge from Listing Office: Keller Williams Realty Evolution.
- List Price
- $999,000
- Status
- ACTIVE
- Days on Market
- 15
- MLS#
- 73552778
- Subtype
- Residential
- Style
- Contemporary, Octagon
- Year Built
- 1984
- Bedrooms
- 4
- Bathrooms
- 3
- Full Baths
- 3
- Living Area
- 2,589
- Lot Size
- 102,366
- Acres
- 2.35
Property Description
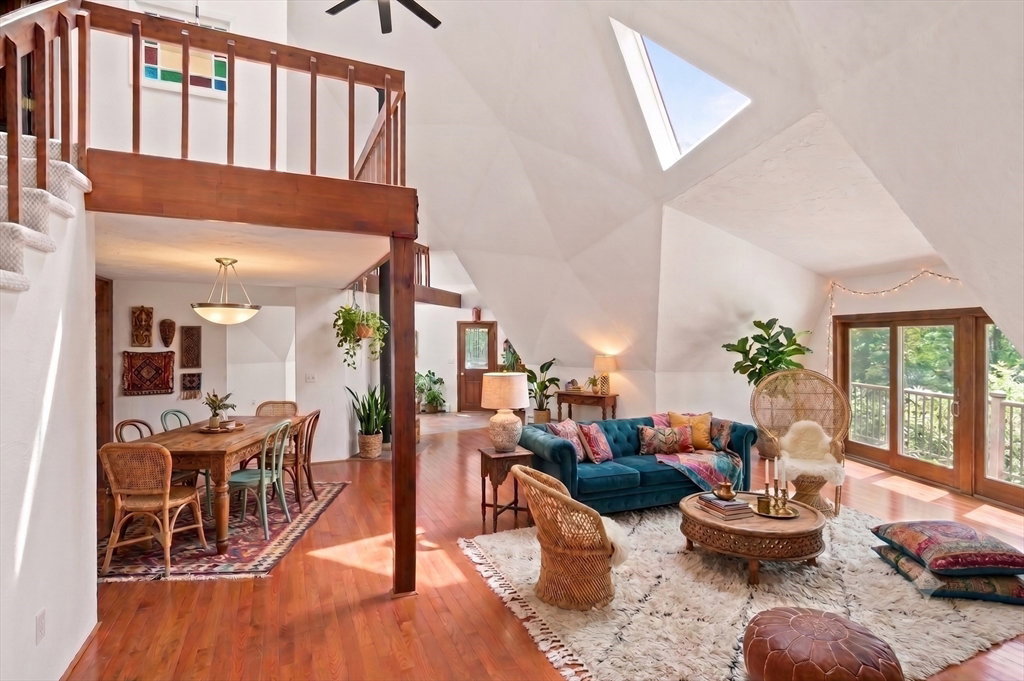
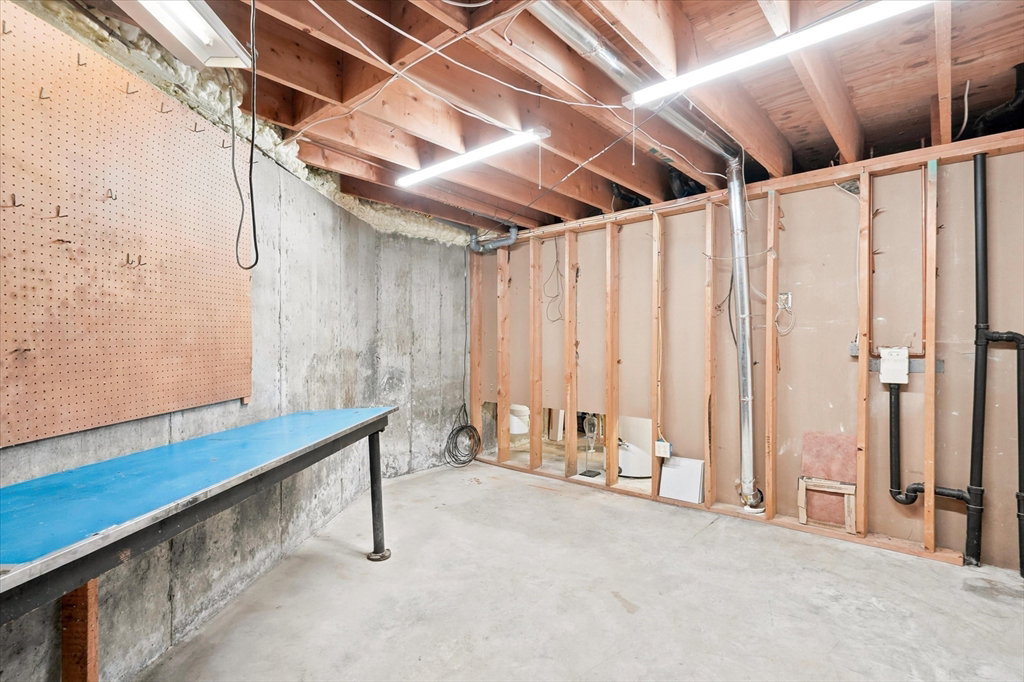
Unlike any home you've seen! Nestled on 2.3 private acres, this extraordinary 4 bed, 3 full bath geodesic dome offers a rare opportunity to own one of the area’s most distinctive homes. Surrounded by nature & set far back from the road, the property provides exceptional privacy & a peaceful setting while still offering convenient access to town, the T-stop, restaurants & beaches. The unique, structurally strong, architectural design creates an unforgettable living experience w/expansive open concept interior spaces, soaring ceilings, & endless potential to customize & make it your own. Hdwd thruout the 1st flr. The sun-soaked LR/DR has a wood stove & sliders to the wrap-around Trex deck. Stainless appliances & granite counters grace the eat-in kit. 3 bdrms & full bth complete the 1st flr. Upstairs the versatile loft area leads to the massive primary suite w/renovated bath. The huge walk-out lower level has a full bath. 5 yr roof w/50 yr warranty, new boiler, new mini-splits.
/u.realgeeks.media/manhhomes/header3.png)
Additional Information
- Interior Features
- Loft, Foyer
- Exterior Features
- Deck - Composite, Storage
- Taxes
- $8,655
- Property Description
- Contemporary, Octagon
- Zoning
- RRA
- Flooring
- Tile, Carpet, Hardwood, Flooring - Wall to Wall Carpet
- Appliances
- Water Heater, Range, Dishwasher, Refrigerator, Washer, Dryer
- Heating
- Baseboard, Propane, Wood Stove
- Air Conditioning
- Central Air, Dual, Ductless
- Exterior Features
- Frame
- Foundation
- Concrete Perimeter
- Parking Features
- Attached, Under, Garage Door Opener, Workshop in Garage, Paved Drive, Shared Driveway, Off Street, Paved
- Garage Spaces
- 2
- Elementary School
- Doyon
- Middle School
- Ipswich Middle
- High School
- Ipswich High
- View
- Scenic View(s)
Mortgage Calculator
The property listing data and information, or the Images, set forth herein were provided to MLS Property Information Network, Inc. from third party sources, including sellers, lessors, landlords and public records, and were compiled by MLS Property Information Network, Inc. The property listing data and information, and the Images, are for the personal, non commercial use of consumers having a good faith interest in purchasing, leasing or renting listed properties of the type displayed to them and may not be used for any purpose other than to identify prospective properties which such consumers may have a good faith interest in purchasing, leasing or renting. MLS Property Information Network, Inc. and its subscribers disclaim any and all representations and warranties as to the accuracy of the property listing data and information, or as to the accuracy of any of the Images, set forth herein.