314 Newtonville Avenue Unit 4, Newton, MA 02460
- $1,198,000
- 3
- BD
- 2
- BA
- 2,565
- SqFt




Listing courtesy of Listing Agent: Judith Oriel from Listing Office: Coldwell Banker Realty - Newton.
- List Price
- $1,198,000
- Status
- ACTIVE
- Days on Market
- 15
- MLS#
- 73552689
- Subtype
- Residential
- Style
- Other (See Remarks)
- Year Built
- 1930
- Bedrooms
- 3
- Bathrooms
- 2
- Full Baths
- 2
- Living Area
- 2,565
- Lot Size
- 28,674
- Acres
- 0.66
- Building Name
- 314 Newtonville Avenue Condominium
- MLS Area Major
- Newtonville
Property Description
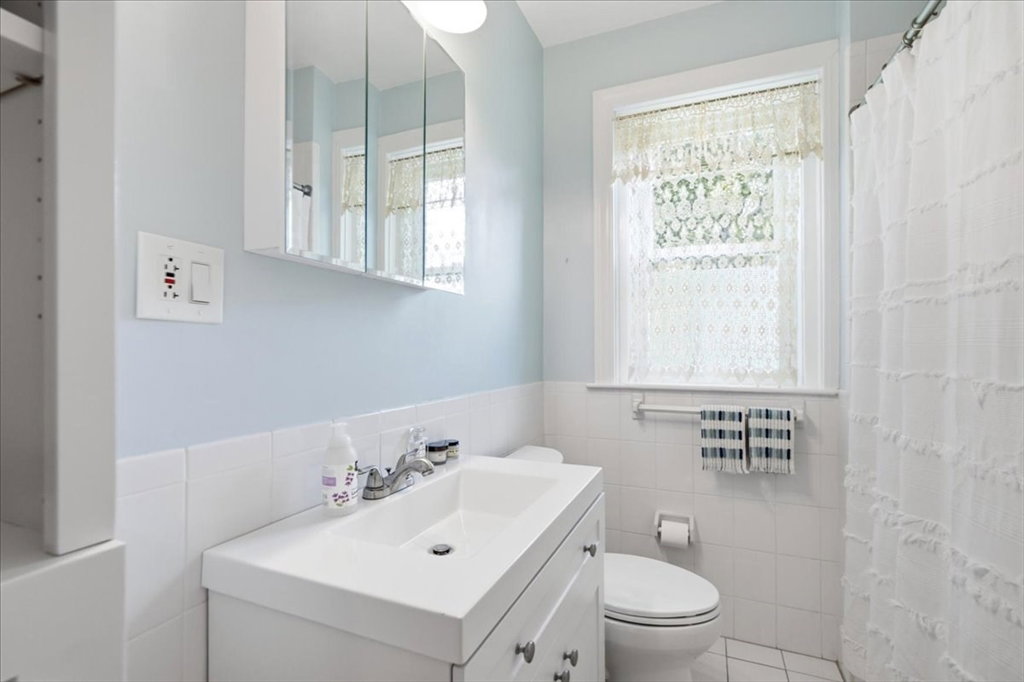
Move right into this spacious 2565 sq ft two-level condominium in the heart of Newtonville! Offering the comfort and feel of a single-family home, this residence features an open,flexible floor plan with treetop views, three bedrooms, with the potential for up to five bedrooms and two updated baths. The welcoming living room offers a fireplace with custom built-ins, while the hostess size dining room features a charming corner cabinet. The updated kitchen is appointed with maple cabinetry, granite countertops, a center island with seating and 2nd sink, newer appliances and abundant storage. Additional highlights include a home office, family room, two zone air conditioning (2022), four off-street parking spaces and two storage rooms in the basement. Ideally located near public and private schools, public transportation, major routes, shopping, restaurants, parks and Newtonville Center. A rare opportunity to enjoy exceptional space, flexibility and an unbeatable location!
/u.realgeeks.media/manhhomes/header3.png)
Additional Information
- Amenities
- Hot Water, Storage, Garden Area
- Interior Features
- Home Office, Bonus Room
- Exterior Features
- Porch, Rain Gutters, Professional Landscaping, Sprinkler System
- Taxes
- $10,301
- HOA Fee
- $975
- Building Name
- 314 Newtonville Avenue Condominium
- Property Description
- Other (See Remarks)
- Zoning
- MR1
- Flooring
- Tile, Carpet, Hardwood, Flooring - Hardwood, Flooring - Wall to Wall Carpet
- Appliances
- Oven, Dishwasher, Disposal, Trash Compactor, Microwave, Range, Refrigerator, Washer, Dryer, Plumbed For Ice Maker
- Heating
- Central, Hot Water, Natural Gas, Electric, Individual
- Air Conditioning
- Central Air, Individual, Unit Control
- Exterior Features
- Frame, Stone
- Stories
- 2
- Parking Features
- Off Street, Assigned, Driveway, Paved
- Elementary School
- Cabot
- Middle School
- Bigelow
- High School
- Newton North
Mortgage Calculator
The property listing data and information, or the Images, set forth herein were provided to MLS Property Information Network, Inc. from third party sources, including sellers, lessors, landlords and public records, and were compiled by MLS Property Information Network, Inc. The property listing data and information, and the Images, are for the personal, non commercial use of consumers having a good faith interest in purchasing, leasing or renting listed properties of the type displayed to them and may not be used for any purpose other than to identify prospective properties which such consumers may have a good faith interest in purchasing, leasing or renting. MLS Property Information Network, Inc. and its subscribers disclaim any and all representations and warranties as to the accuracy of the property listing data and information, or as to the accuracy of any of the Images, set forth herein.