40 Baxter St Unit 7, Boston, MA 02127
- $775,000
- 2
- BD
- 2
- BA
- 936
- SqFt


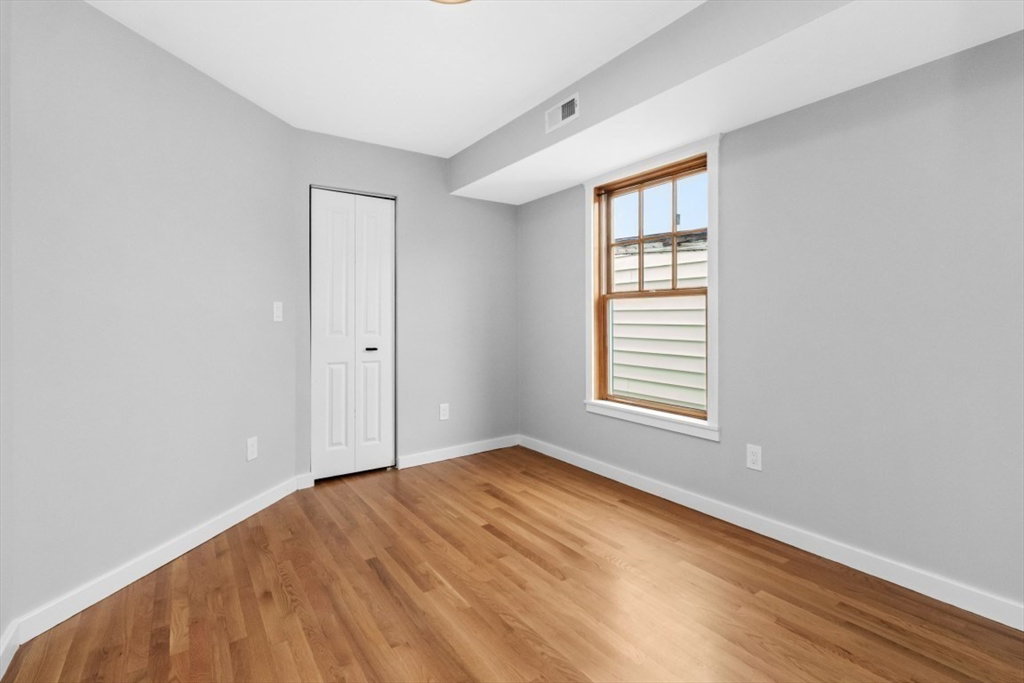


Listing courtesy of Listing Agent: John Griffin from Listing Office: Griffin Realty Group.
- List Price
- $775,000
- Status
- ACTIVE
- Days on Market
- 14
- MLS#
- 73552659
- Subtype
- Residential
- Year Built
- 2000
- Bedrooms
- 2
- Bathrooms
- 2
- Full Baths
- 2
- Living Area
- 936
- Lot Size
- 936
- Acres
- 0.02
- MLS Area Major
- South Boston
Property Description
Welcome to this beautifully updated 2+bedroom, 2 full bath penthouse condo in the heart of South Boston, complete with deeded parking. Thoughtfully presented from top to bottom, this move-in-ready home offers gleaming hardwood floors, an open-concept layout, and abundant natural light throughout. The modern kitchen features granite countertops, newer stainless steel appliances, a stylish tile backsplash, and ample cabinet storage. A well-designed floor plan provides excellent separation between the living area and bedrooms, while a versatile bonus room is perfect for a home office or guest space. Enjoy warm summer evenings on your private rear deck or take advantage of the unit's convenient access to the common roof deck, where you'll find breathtaking city views. Additional highlights include central air, private basement storage, newer paint & in-unit washer and dryer for everyday convenience. Ideally located on a quiet street just steps from the convenience of Broadway St & Red Line.
/u.realgeeks.media/manhhomes/header3.png)
Additional Information
- Interior Features
- Closet, Bonus Room
- Exterior Features
- Deck, Deck - Roof, Deck - Composite, City View(s)
- Taxes
- $9,074
- HOA Fee
- $200
- Zoning
- CD
- Flooring
- Tile, Hardwood, Flooring - Hardwood
- Appliances
- Range, Dishwasher, Disposal, Microwave, Refrigerator, Freezer
- Heating
- Central, Forced Air, Natural Gas
- Air Conditioning
- Central Air
- Exterior Features
- Frame
- Stories
- 1
- Parking Features
- Off Street, Deeded, Paved, Exclusive Parking
- View
- City
Mortgage Calculator
The property listing data and information, or the Images, set forth herein were provided to MLS Property Information Network, Inc. from third party sources, including sellers, lessors, landlords and public records, and were compiled by MLS Property Information Network, Inc. The property listing data and information, and the Images, are for the personal, non commercial use of consumers having a good faith interest in purchasing, leasing or renting listed properties of the type displayed to them and may not be used for any purpose other than to identify prospective properties which such consumers may have a good faith interest in purchasing, leasing or renting. MLS Property Information Network, Inc. and its subscribers disclaim any and all representations and warranties as to the accuracy of the property listing data and information, or as to the accuracy of any of the Images, set forth herein.