78 Main Street, Upton, MA 01568
- $699,000
- 6
- BD
- 3
- BA
- 2,617
- SqFt






Listing courtesy of Listing Agent: Beth Byrne from Listing Office: Gibson Sotheby's International Realty.
- List Price
- $699,000
- Status
- CONTINGENT
- Days on Market
- 16
- MLS#
- 73552323
- Subtype
- Residential Income
- Year Built
- 1900
- Bedrooms
- 6
- Bathrooms
- 3
- Full Baths
- 3
- Living Area
- 2,617
- Lot Size
- 87,120
- Acres
- 2
Property Description
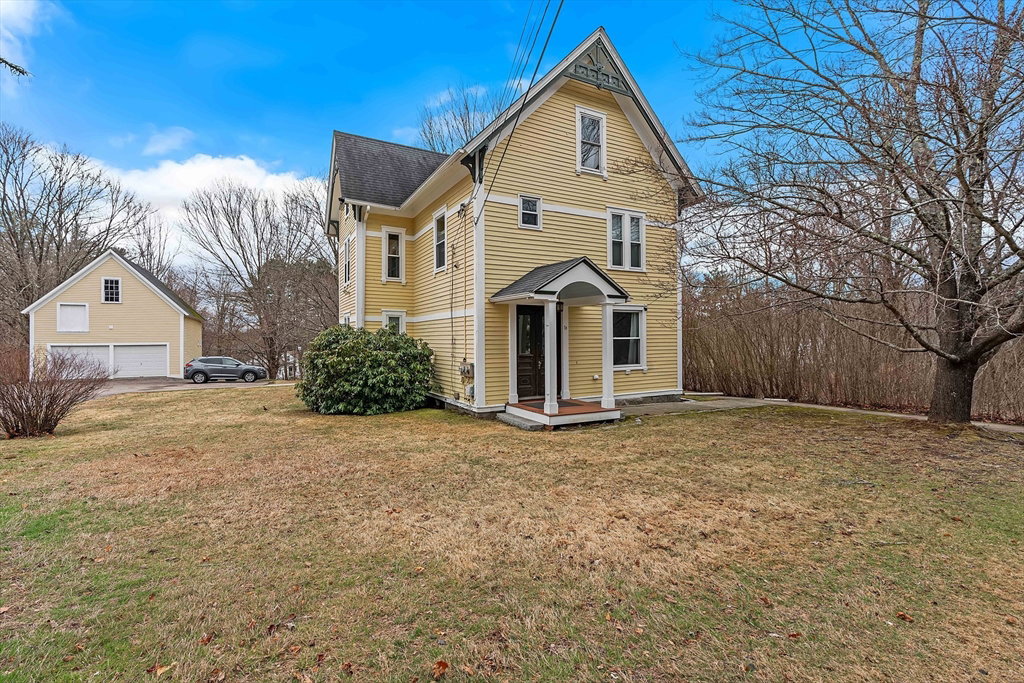
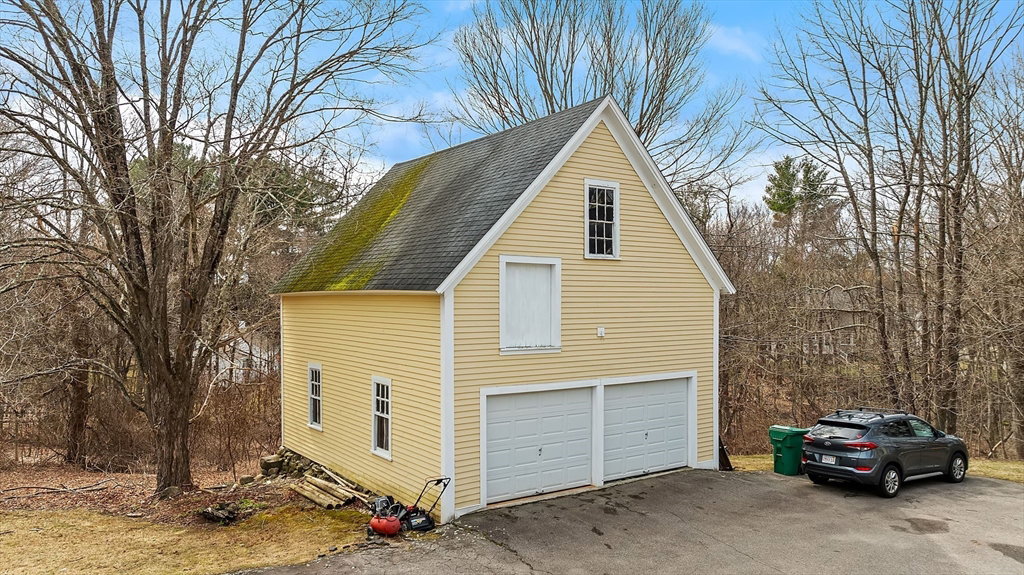
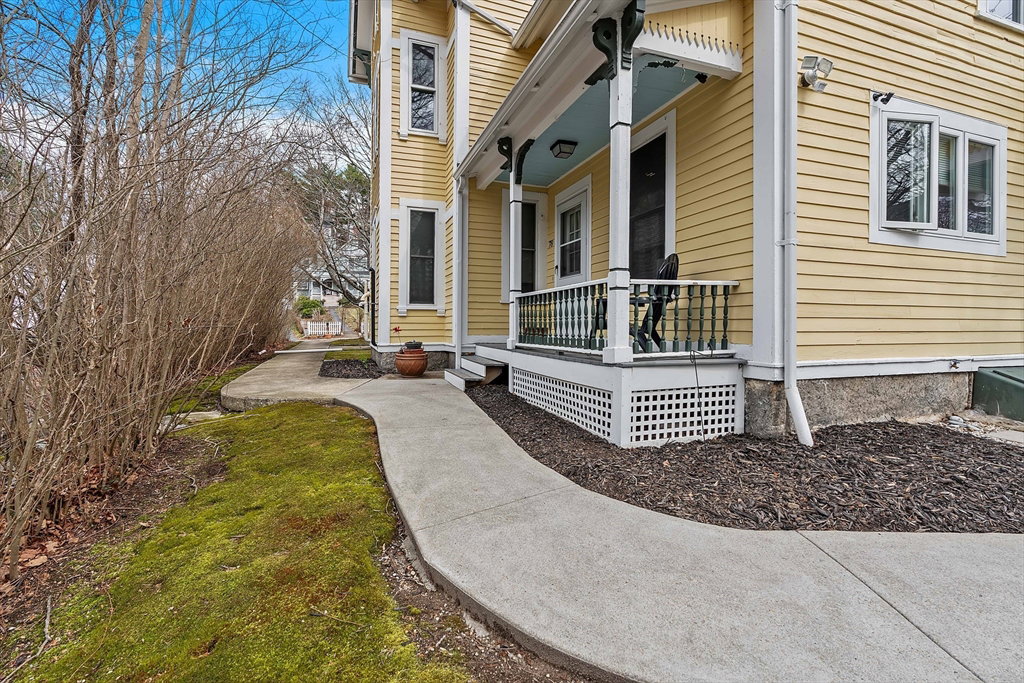
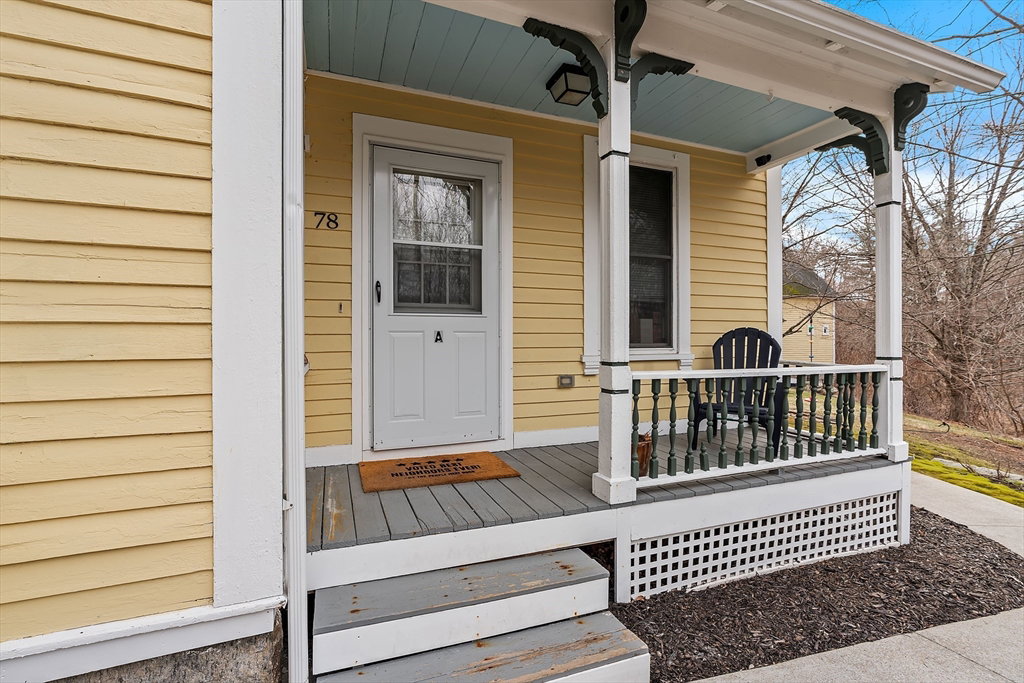
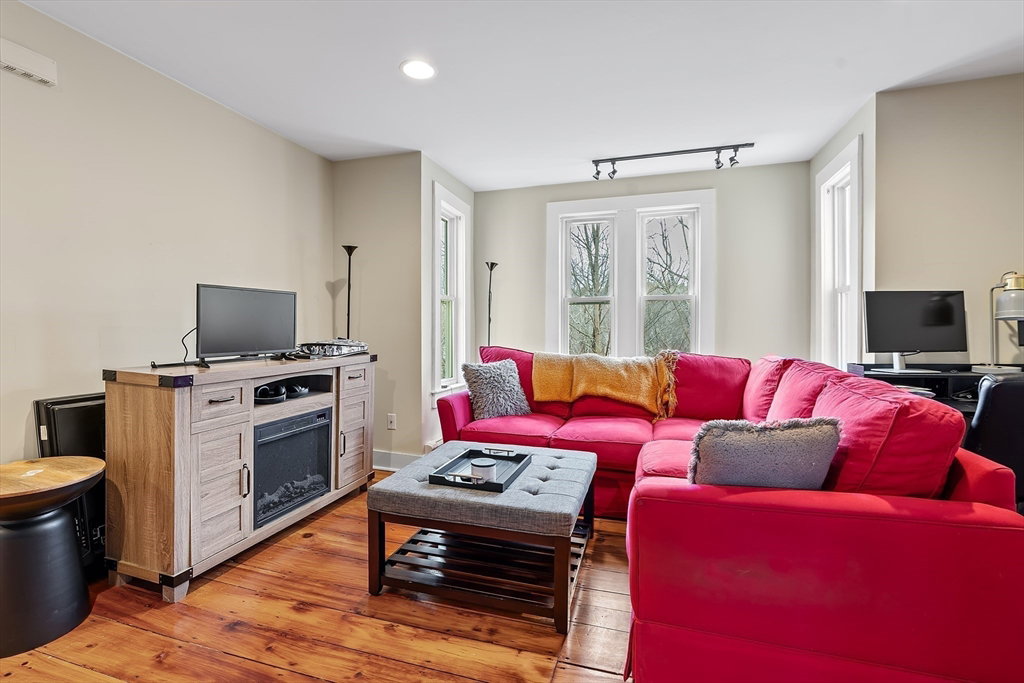
Rare 2-Family Gem with Historic Charm & Modern Luxury. Discover this meticulously renovated two-family home, perfectly situated on 2 sprawling acres near the heart of town. Gutted to the studs in 2015 and updated with a new roof, windows, and high-end finishes, this property offers the peace of mind of a new build with the character of a classic estate. Both units are fully de-leaded, light-filled, and feature gorgeous wide-plank and hardwood floors, granite countertops, and stainless steel appliances. Unit 1 (822 sq. ft.): A comfortable first-floor layout with direct access to a full basement featuring private laundry hook-ups. Unit 2 (1,811 sq. ft.): A stunning two-story retreat (levels 2 & 3) boasting 4 spacious bedrooms, 2 full baths, a dedicated laundry room, and a massive walk-in closet. Mechanicals are top-tier with separate utilities, including two new boilers, 2022, 2023 and tankless hot water heaters. Outside, the property shines with exceptional curb appeal, 8 parking spaces
/u.realgeeks.media/manhhomes/header3.png)
Additional Information
- Interior Features
- Ceiling Fan(s), Storage, Bathroom with Shower Stall, Remodeled, Lead Certification Available, Stone/Granite/Solid Counters, Bathroom With Tub & Shower, Living Room, Kitchen, Laundry Room
- Taxes
- $8,314
- Zoning
- 1
- Flooring
- Carpet, Hardwood
- Appliances
- Range, Dishwasher, Microwave, Refrigerator
- Heating
- Baseboard, Natural Gas
- Air Conditioning
- None
- Exterior Features
- Frame
- Stories
- 3
- Levels
- 3
- Foundation
- Stone
- Parking Features
- Paved Drive, Off Street, Common
Mortgage Calculator
The property listing data and information, or the Images, set forth herein were provided to MLS Property Information Network, Inc. from third party sources, including sellers, lessors, landlords and public records, and were compiled by MLS Property Information Network, Inc. The property listing data and information, and the Images, are for the personal, non commercial use of consumers having a good faith interest in purchasing, leasing or renting listed properties of the type displayed to them and may not be used for any purpose other than to identify prospective properties which such consumers may have a good faith interest in purchasing, leasing or renting. MLS Property Information Network, Inc. and its subscribers disclaim any and all representations and warranties as to the accuracy of the property listing data and information, or as to the accuracy of any of the Images, set forth herein.