656 Saratoga Unit 201, Boston, MA 02128
- $399,000
- 1
- BD
- 1
- BA
- 510
- SqFt









Listing courtesy of Listing Agent: Elevated Boston Team from Listing Office: Elevated Realty, LLC.
- List Price
- $399,000
- Status
- ACTIVE
- Days on Market
- 15
- MLS#
- 73552291
- Subtype
- Residential
- Year Built
- 2022
- Bedrooms
- 1
- Bathrooms
- 1
- Full Baths
- 1
- Living Area
- 510
- MLS Area Major
- East Boston
Property Description
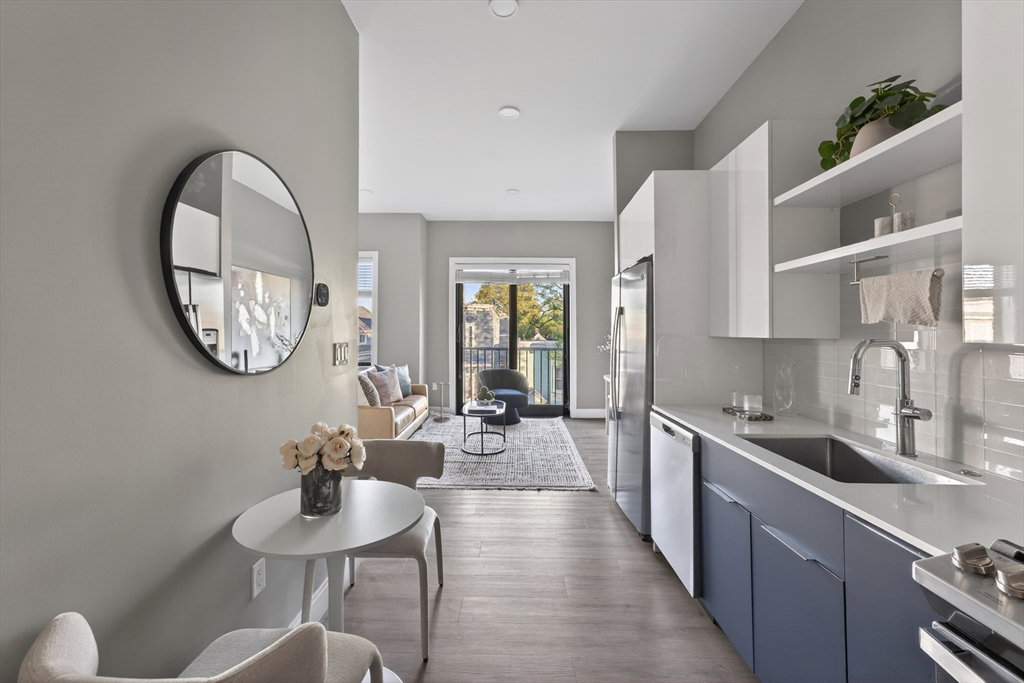
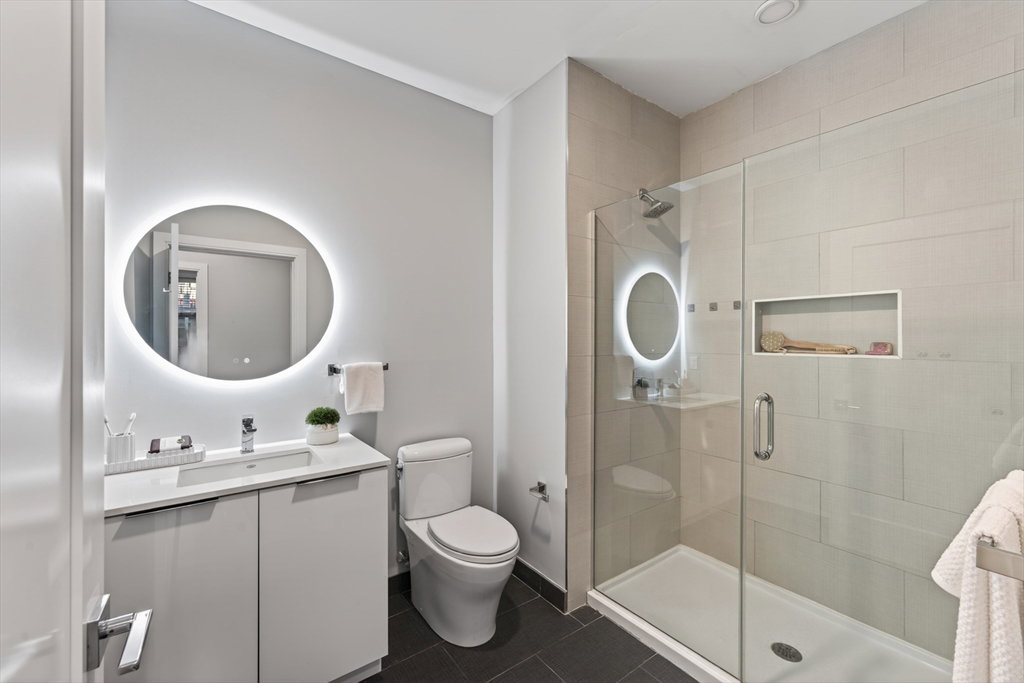
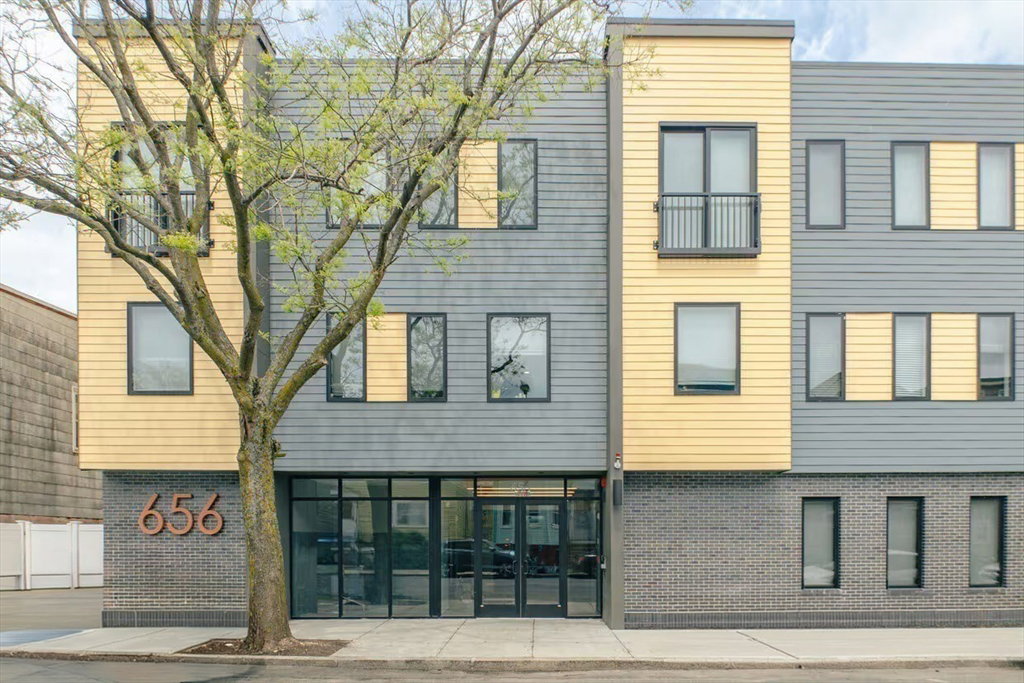
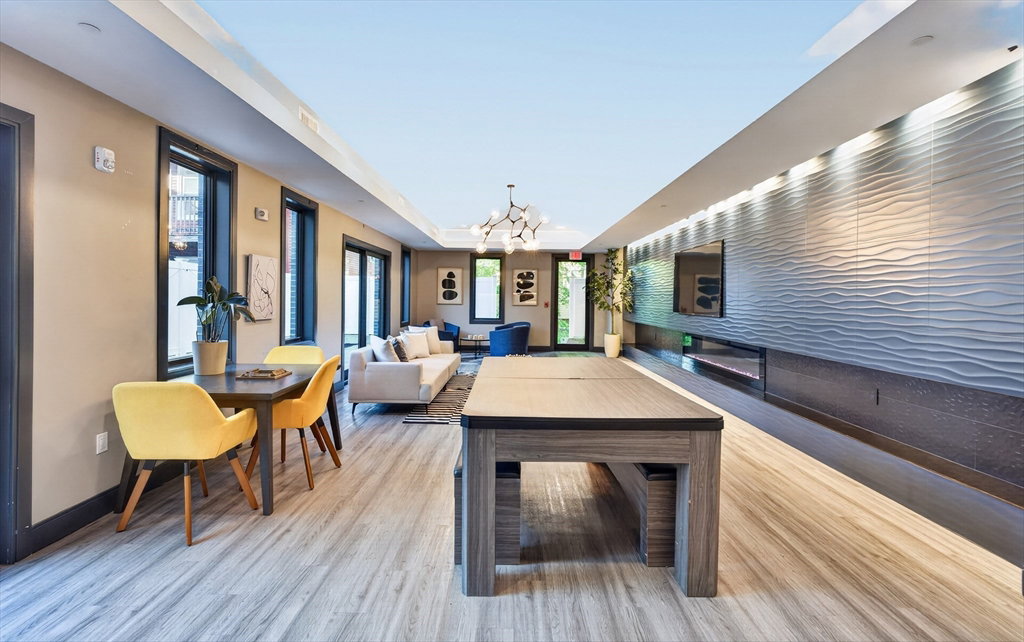
Unit 201 at 656 Saratoga is a well laid out studio with open concept living/kitchen/dining. Professionally managed elevator building with resident amenities including: pet wash room, clubroom with wet bar, viewing area, patio with grill + seating, bike storage, garage parking, secure entry. Juliette balcony off living area. Kitchen has Quartz countertops, two tone slab cabinetry and stainless appliances. Room for dining table. Sleeping area with room for King + plenty of closet space. In-unit laundry, Central Air, high quality LVP flooring throughout, recessed lighting and large windows. 656 Saratoga, built in 2022, is a brand new condo conversion, ideally located less than 5 minutes from the Wood Island T station and only a short distance from Logan Airport, major highways, area beaches and accessible to all major points of interest + Downtown Boston. Easy to show! Photos are from staged model unit. Ready for immediate move in, easy to show! Parking available for purchase!
/u.realgeeks.media/manhhomes/header3.png)
Additional Information
- Amenities
- Elevator(s), Clubroom
- Exterior Features
- Patio
- HOA Fee
- $333
- Zoning
- RES
- Appliances
- Range, Dishwasher, Disposal, Microwave, Refrigerator, Freezer, Washer, Dryer
- Heating
- Central, Forced Air
- Air Conditioning
- Central Air
- Stories
- 1
- Parking Features
- Attached, Under, Garage Door Opener, Deeded, Off Street, Available for Purchase
- Garage Spaces
- 1
Mortgage Calculator
The property listing data and information, or the Images, set forth herein were provided to MLS Property Information Network, Inc. from third party sources, including sellers, lessors, landlords and public records, and were compiled by MLS Property Information Network, Inc. The property listing data and information, and the Images, are for the personal, non commercial use of consumers having a good faith interest in purchasing, leasing or renting listed properties of the type displayed to them and may not be used for any purpose other than to identify prospective properties which such consumers may have a good faith interest in purchasing, leasing or renting. MLS Property Information Network, Inc. and its subscribers disclaim any and all representations and warranties as to the accuracy of the property listing data and information, or as to the accuracy of any of the Images, set forth herein.