20 Biscayne Dr, Barnstable, MA 02648
- $699,900
- 3
- BD
- 3
- BA
- 1,816
- SqFt






Listing courtesy of Listing Agent: Nicole DeFrancesco from Listing Office: Silverstone Capeside Realty Group.
- List Price
- $699,900
- Status
- PRICE CHANGED
- Days on Market
- 15
- Price Change
- ▼ $30,000 1785873639
- MLS#
- 73552265
- Subtype
- Residential
- Style
- Cape
- Year Built
- 1988
- Bedrooms
- 3
- Bathrooms
- 3
- Full Baths
- 2
- Half Baths
- 1
- Living Area
- 1,816
- Lot Size
- 44,431
- Acres
- 1.02
- Subdivision
- Greenbrier at Wakeby Estates
- MLS Area Major
- Marstons Mills
Property Description
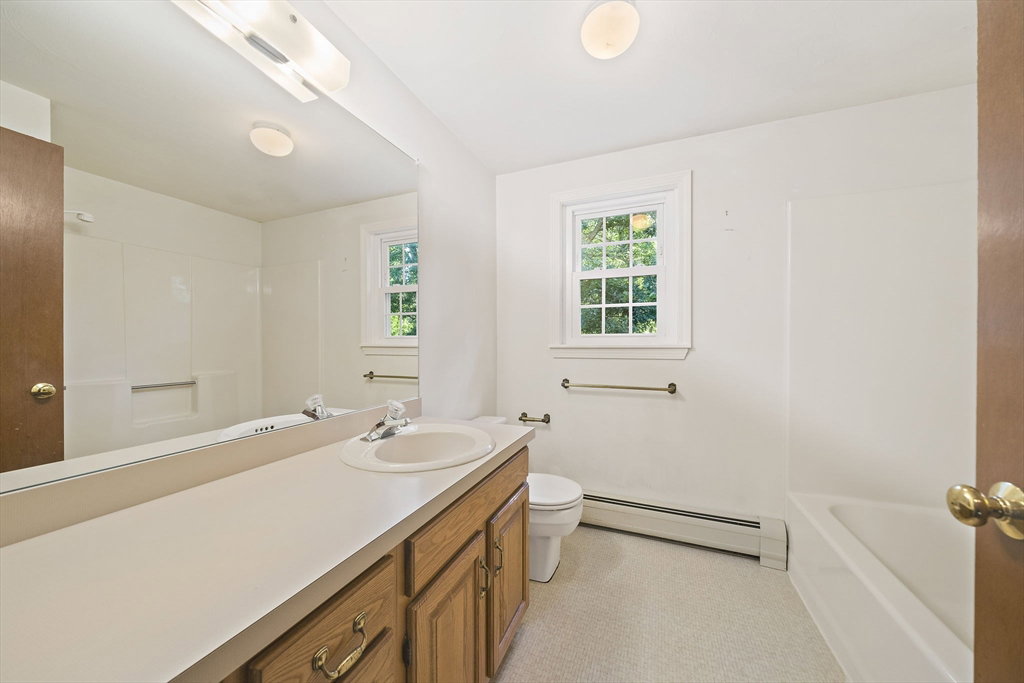
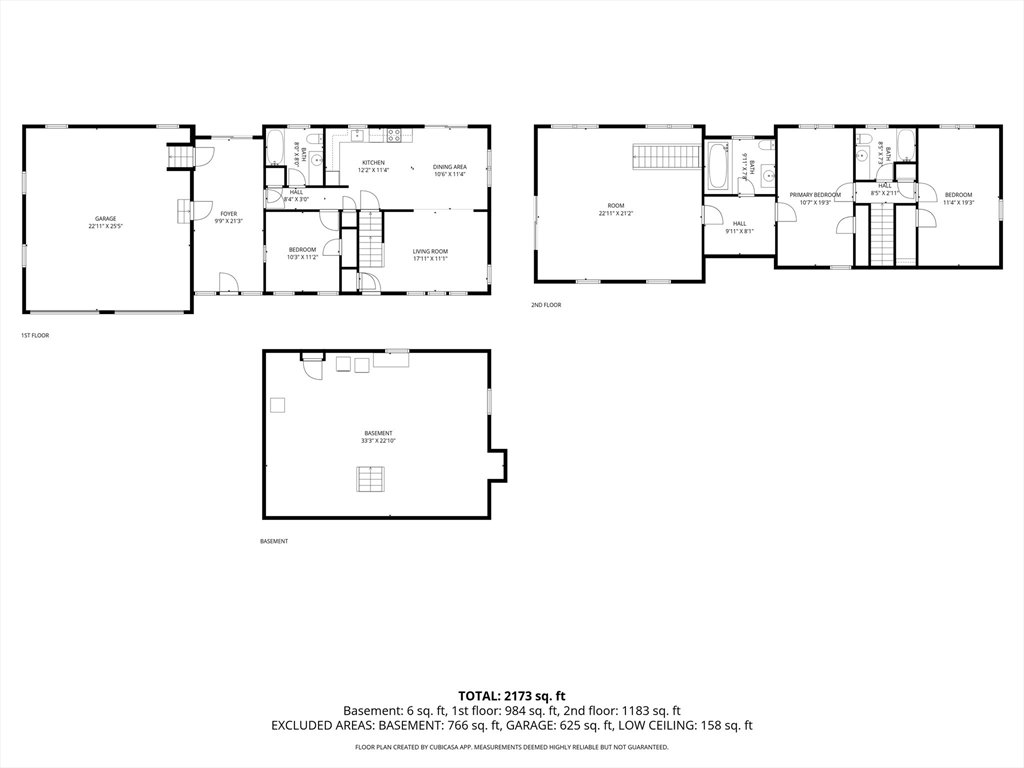
Welcome to 20 Biscayne Drive in Marstons Mills, a fantastic 3-bedroom, 3-bath Cape ideally situated on just over an acre of beautifully verdant land in a well-established neighborhood. This inviting home offers a spacious and functional floor plan, providing plenty of room for both everyday living and entertaining. Inside, you'll find generous living spaces, comfortable bedrooms, and three full bathrooms for added convenience. The expansive corner lot offers exceptional privacy and endless possibilities for outdoor enjoyment, whether you're gardening, entertaining, or simply relaxing in the peaceful surroundings. This home offers a two-car attached garage with garage door openers. Conveniently located near beaches, golf courses, shopping, restaurants, and all that Cape Cod has to offer, this property combines neighborhood charm with the space and flexibility you've been searching for. With a little updating, this home could be a showcase!
/u.realgeeks.media/manhhomes/header3.png)
Additional Information
- Exterior Features
- Deck - Wood, Rain Gutters, Storage
- Taxes
- $4,400
- Property Description
- Cape
- Zoning
- RF
- Flooring
- Tile, Vinyl, Carpet
- Heating
- Baseboard, Natural Gas
- Air Conditioning
- None
- Foundation
- Concrete Perimeter
- Parking Features
- Attached, Garage Door Opener, Paved Drive, Off Street, Paved
- Garage Spaces
- 2
Mortgage Calculator
The property listing data and information, or the Images, set forth herein were provided to MLS Property Information Network, Inc. from third party sources, including sellers, lessors, landlords and public records, and were compiled by MLS Property Information Network, Inc. The property listing data and information, and the Images, are for the personal, non commercial use of consumers having a good faith interest in purchasing, leasing or renting listed properties of the type displayed to them and may not be used for any purpose other than to identify prospective properties which such consumers may have a good faith interest in purchasing, leasing or renting. MLS Property Information Network, Inc. and its subscribers disclaim any and all representations and warranties as to the accuracy of the property listing data and information, or as to the accuracy of any of the Images, set forth herein.