101 Byam, New Boston, NH 03070
- $724,900
- 4
- BD
- 3
- BA
- 3,190
- SqFt










Listing courtesy of Listing Agent: Debra Beaudry from Listing Office: Better Homes and Gardens Real Estate - The Masiello Group.
- List Price
- $724,900
- Status
- PRICE CHANGED
- Days on Market
- 16
- Price Change
- ▼ $25,000 1785787403
- MLS#
- 73551931
- Subtype
- Residential
- Style
- Cape
- Year Built
- 2001
- Bedrooms
- 4
- Bathrooms
- 3
- Full Baths
- 3
- Living Area
- 3,190
- Lot Size
- 87,120
- Acres
- 2
Property Description
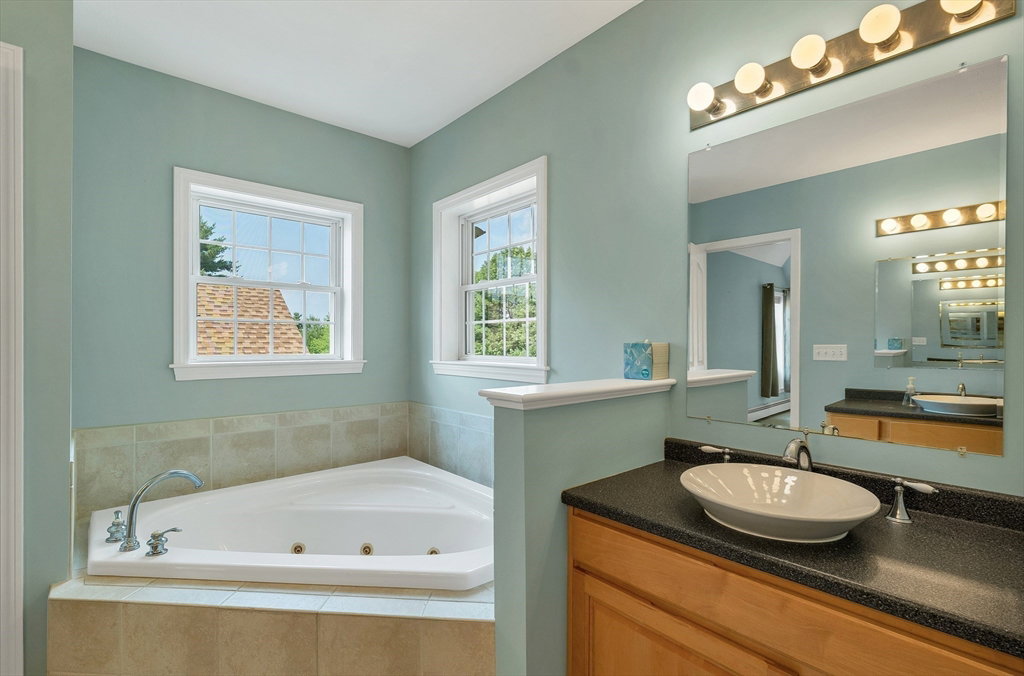
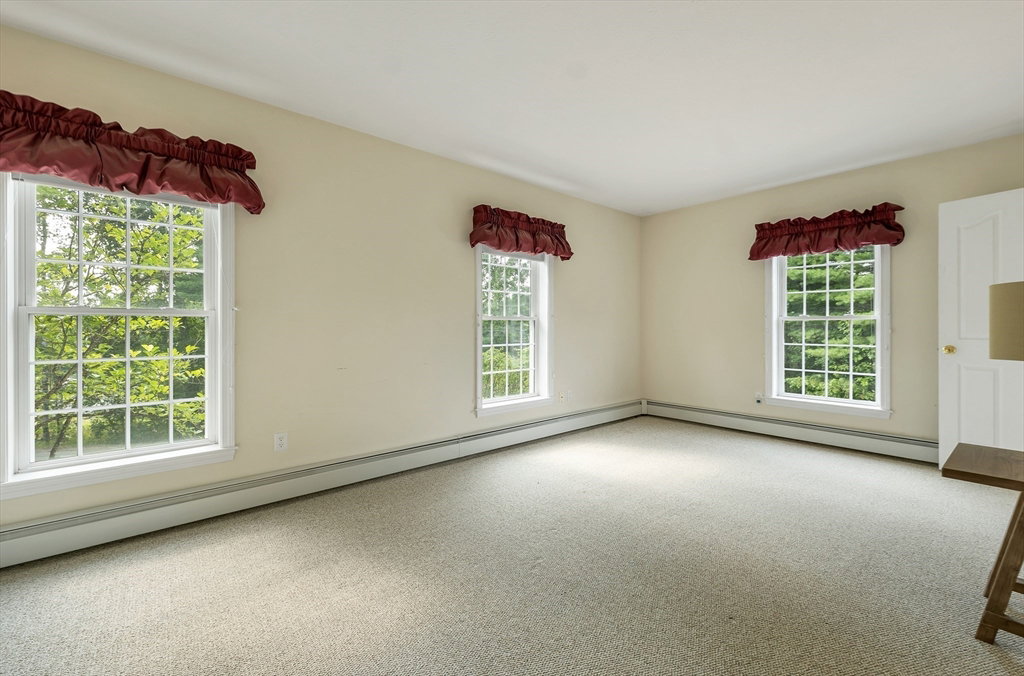
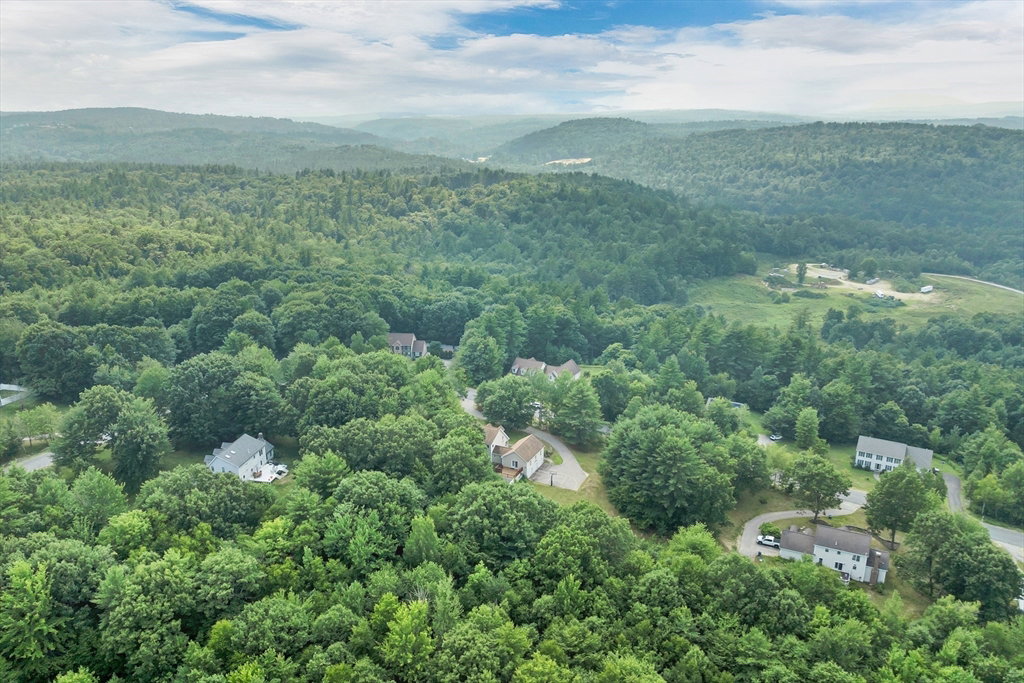
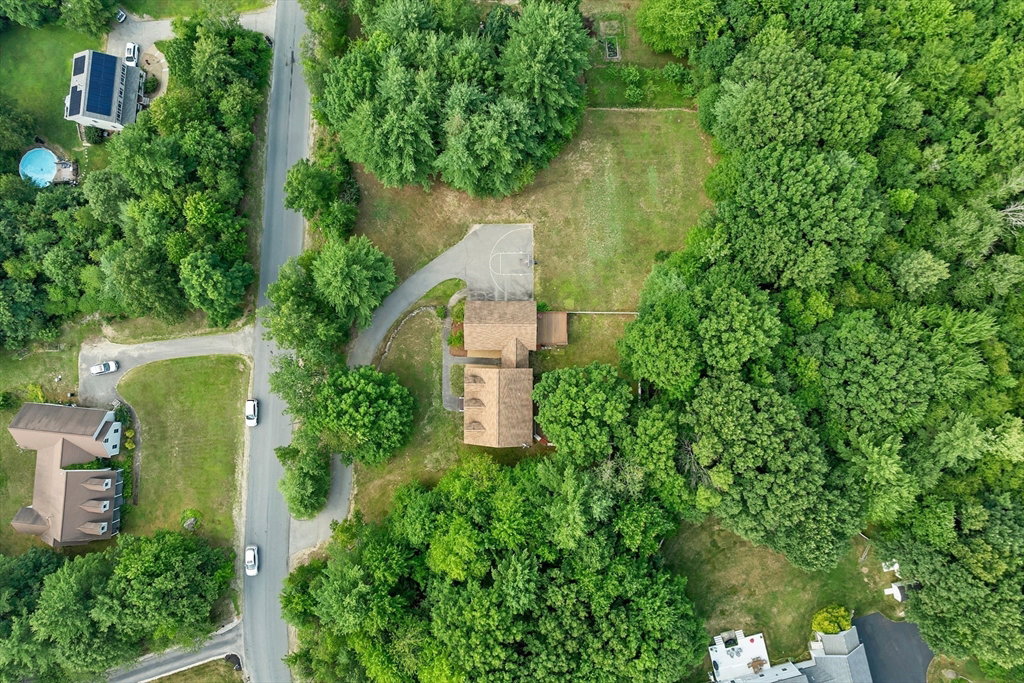
Welcome to this spacious 3,190 sq. ft. Cape set on 2 private acres with beautiful mountain views. Offering 4 bedrooms and 3 full baths, this home features a flexible floor plan with a first-floor bedroom, ideal for guests, multigenerational living, or a home office. The vaulted great room with a gas fireplace is the heart of the home, while the formal dining room and oversized eat-in kitchen with a walk-in pantry provide ample space for everyday living and entertaining. The primary suite offers a walk-in closet, dual vanities, and a soaking tub. Hardwood and tile flooring add warmth throughout. Enjoy the fully fenced backyard with two decks, a covered front porch, mature landscaping, stone walls, and a storage shed. Bring your personal touches and updates to make this home your own. A wonderful opportunity in a desirable location with space, privacy, and scenic views.
/u.realgeeks.media/manhhomes/header3.png)
Additional Information
- Exterior Features
- Deck - Composite, Fenced Yard
- Taxes
- $12,724
- Property Description
- Cape
- Zoning
- residentia
- Flooring
- Wood, Tile, Carpet
- Appliances
- Water Heater, Range, Dishwasher, Microwave, Refrigerator
- Heating
- Baseboard
- Air Conditioning
- Window Unit(s), None
- Exterior Features
- Frame
- Foundation
- Concrete Perimeter
- Parking Features
- Attached, Under, Paved
- Garage Spaces
- 3
- Elementary School
- New Boston Central
- Middle School
- Miountain View Middle School
- High School
- Goffstown High School
Mortgage Calculator
The property listing data and information, or the Images, set forth herein were provided to MLS Property Information Network, Inc. from third party sources, including sellers, lessors, landlords and public records, and were compiled by MLS Property Information Network, Inc. The property listing data and information, and the Images, are for the personal, non commercial use of consumers having a good faith interest in purchasing, leasing or renting listed properties of the type displayed to them and may not be used for any purpose other than to identify prospective properties which such consumers may have a good faith interest in purchasing, leasing or renting. MLS Property Information Network, Inc. and its subscribers disclaim any and all representations and warranties as to the accuracy of the property listing data and information, or as to the accuracy of any of the Images, set forth herein.