59 Tea Party Drive Unit 59, Uxbridge, MA 01569
- $689,900
- 3
- BD
- 3
- BA
- 2,855
- SqFt




Listing courtesy of Listing Agent: Christy E. Gibbs from Listing Office: Gibbs Realty Inc..
- List Price
- $689,900
- Status
- CONTINGENT
- Days on Market
- 19
- MLS#
- 73551672
- Subtype
- Residential
- Year Built
- 2021
- Bedrooms
- 3
- Bathrooms
- 3
- Full Baths
- 2
- Half Baths
- 1
- Living Area
- 2,855
- Building Name
- Patriot's Landing
Property Description
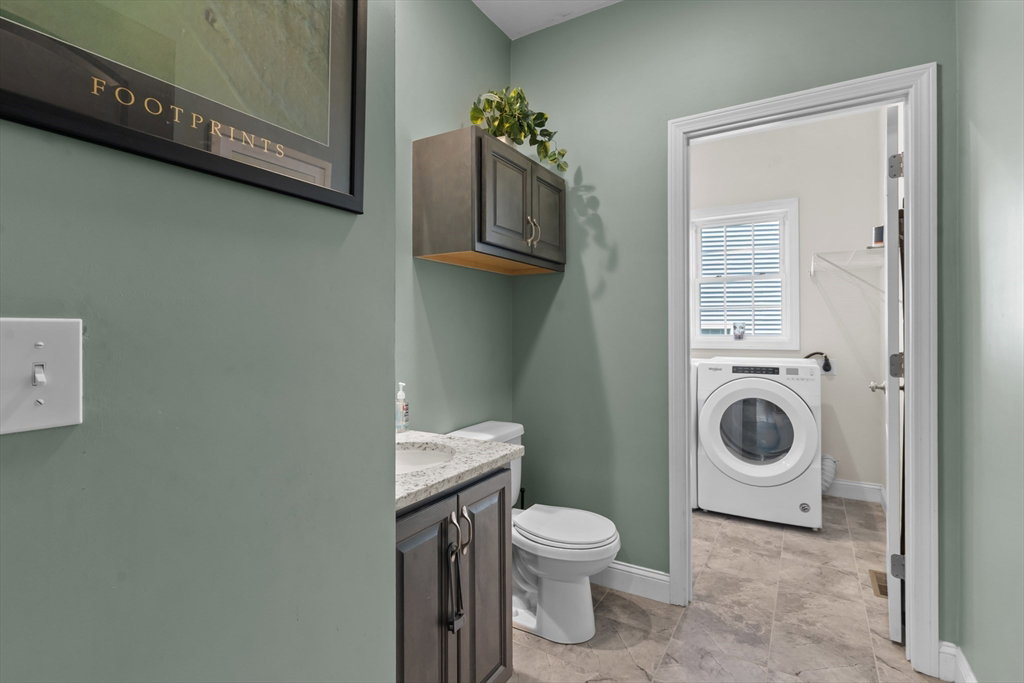
Ready now! This beautifully maintained 3BR Detached Contemporary Cape offers OWNED solar panels, energy-efficient features, and thoughtful upgrades throughout. Set in a young neighborhood with easy highway access to Route 146, it combines modern living with a commuter-friendly location. The open-concept main level features vaulted ceilings, hdwd floors, & direct access to the deck & patio overlooking fenced backyard. The upgraded KIT showcases loads of cabinetry, granite countertops, abundant storage, and a spacious peninsula ideal for everyday living & entertaining. The 1st floor PRIMARY SUITE includes a private bath with dual vanity, plus a main-level laundry room and half bath. Upstairs are two generous bedrooms, a full bath, and a versatile bonus room. The finished lower level adds a family room and home office. Additional highlights include natural gas heat, central air, hybrid hot-water storage tank, whole-house generator, irrigation, and an attached two-car garage - Welcome Home
/u.realgeeks.media/manhhomes/header3.png)
Additional Information
- Interior Features
- Recessed Lighting, Media Room, Home Office
- Exterior Features
- Deck - Vinyl, Patio, Fenced Yard, Rain Gutters, Sprinkler System
- Taxes
- $7,595
- HOA Fee
- $97
- Building Name
- Patriot's Landing
- Zoning
- RA
- Flooring
- Carpet, Hardwood, Flooring - Wall to Wall Carpet
- Appliances
- Range, Dishwasher, Refrigerator
- Heating
- Forced Air, Natural Gas
- Air Conditioning
- Central Air
- Exterior Features
- Frame
- Stories
- 3
- Parking Features
- Attached, Garage Door Opener, Off Street, Paved
- Garage Spaces
- 2
Mortgage Calculator
The property listing data and information, or the Images, set forth herein were provided to MLS Property Information Network, Inc. from third party sources, including sellers, lessors, landlords and public records, and were compiled by MLS Property Information Network, Inc. The property listing data and information, and the Images, are for the personal, non commercial use of consumers having a good faith interest in purchasing, leasing or renting listed properties of the type displayed to them and may not be used for any purpose other than to identify prospective properties which such consumers may have a good faith interest in purchasing, leasing or renting. MLS Property Information Network, Inc. and its subscribers disclaim any and all representations and warranties as to the accuracy of the property listing data and information, or as to the accuracy of any of the Images, set forth herein.