416 Langley Rd Unit 6, Newton, MA 02459
- $2,488,000
- 3
- BD
- 3
- BA
- 2,250
- SqFt




Listing courtesy of Listing Agent: O & C Homes Team from Listing Office: William Raveis R.E. & Home Services.
- List Price
- $2,488,000
- Status
- ACTIVE
- Days on Market
- 19
- MLS#
- 73551664
- Subtype
- Residential
- Year Built
- 2026
- Bedrooms
- 3
- Bathrooms
- 3
- Full Baths
- 2
- Half Baths
- 1
- Living Area
- 2,250
- Lot Size
- 11,176
- Acres
- 0.26
- Building Name
- Langley Residences
- MLS Area Major
- Newton Center
Property Description
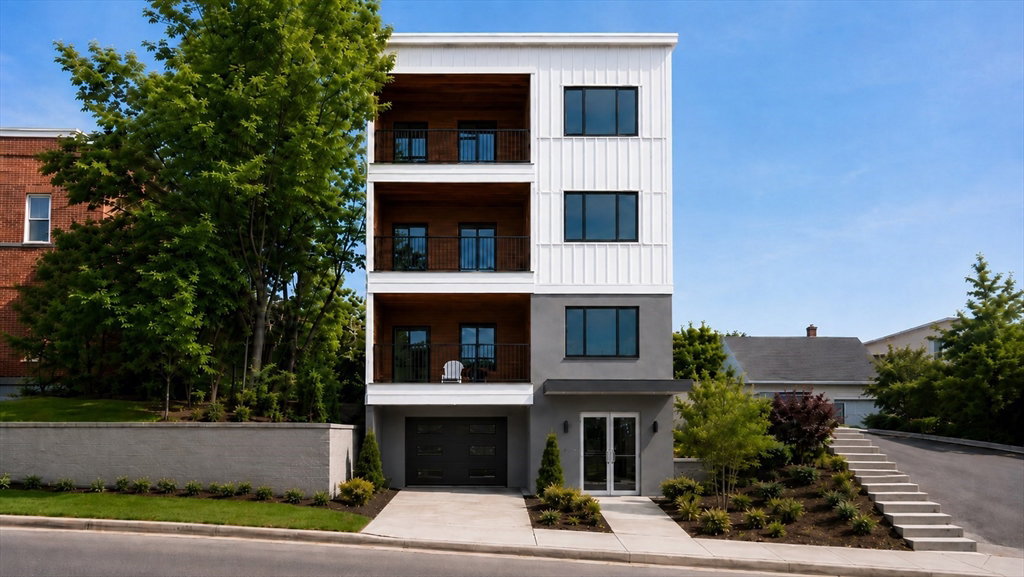
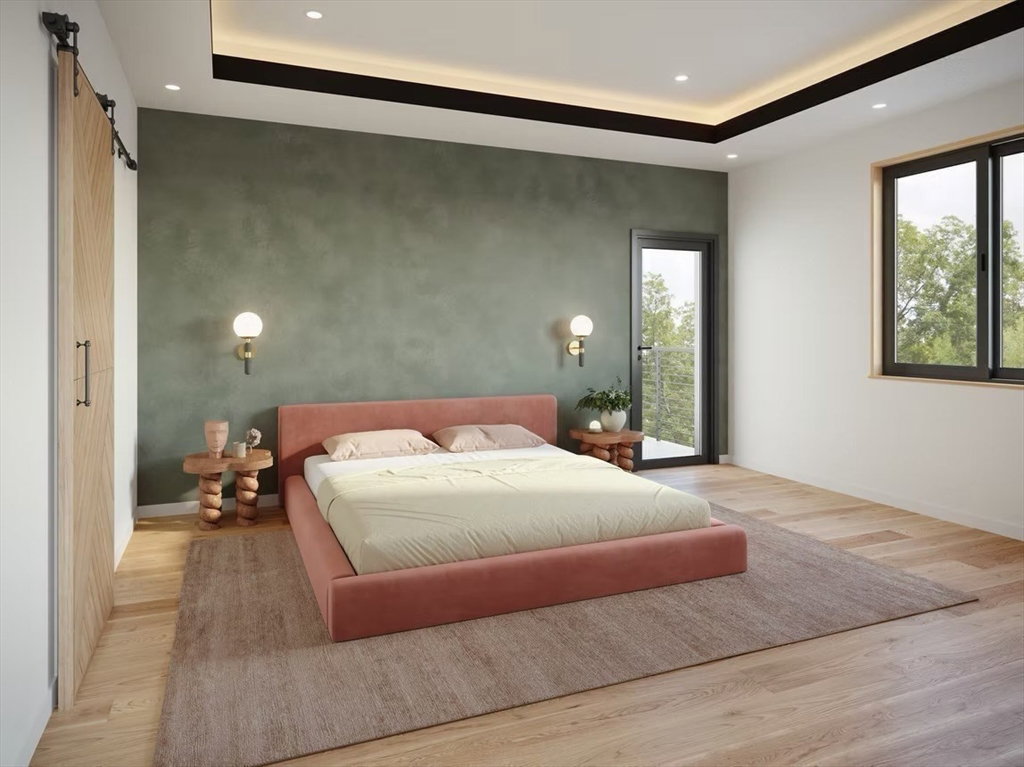
Introducing an exclusive collection of luxury new construction condominiums scheduled for completion in Fall 2026. Each expansive single-level residence offers 3 spacious bedrooms, 2.5 spa-inspired baths, private two-car garage parking, and elevator access to every floor. Open-concept interiors are filled with natural light and finished with premium materials, custom details, and exceptional craftsmanship. The chef’s kitchen features top-of-the-line appliances, custom cabinetry, and designer fixtures, creating a refined centerpiece for everyday living and entertaining. Select penthouse residences include private rooftop terraces, ideal for dining, entertaining, or enjoying sunset views. Perfectly positioned between Newton Centre and Chestnut Hill, these homes offer access to restaurants, cafés, boutiques, everyday conveniences, and Routes 9, 90, and 95. A rare opportunity to own a new construction residence with timeless style, luxurious finishes, and effortless single-level living
/u.realgeeks.media/manhhomes/header3.png)
Additional Information
- Interior Features
- Internet Available - Unknown
- Exterior Features
- Deck, Deck - Roof + Access Rights, Balcony, Professional Landscaping
- Taxes
- $999
- HOA Fee
- $450
- Building Name
- Langley Residences
- Zoning
- MR
- Flooring
- Wood, Tile
- Appliances
- Range, Dishwasher, Disposal, Microwave, Refrigerator
- Heating
- Central, Forced Air, Heat Pump
- Air Conditioning
- Central Air
- Exterior Features
- Frame
- Stories
- 1
- Parking Features
- Attached, Under, Garage Door Opener, Common
- Garage Spaces
- 2
- Elementary School
- Bowen
- Middle School
- Oak Hill
- High School
- South
Mortgage Calculator
The property listing data and information, or the Images, set forth herein were provided to MLS Property Information Network, Inc. from third party sources, including sellers, lessors, landlords and public records, and were compiled by MLS Property Information Network, Inc. The property listing data and information, and the Images, are for the personal, non commercial use of consumers having a good faith interest in purchasing, leasing or renting listed properties of the type displayed to them and may not be used for any purpose other than to identify prospective properties which such consumers may have a good faith interest in purchasing, leasing or renting. MLS Property Information Network, Inc. and its subscribers disclaim any and all representations and warranties as to the accuracy of the property listing data and information, or as to the accuracy of any of the Images, set forth herein.