29 Sheffield Pl, Mashpee, MA 02649
- $695,000
- 3
- BD
- 3
- BA
- 1,736
- SqFt







Listing courtesy of Listing Agent: Erika Capobianco from Listing Office: Lamacchia Realty, Inc..
- List Price
- $695,000
- Status
- CONTINGENT
- Days on Market
- 19
- MLS#
- 73551530
- Subtype
- Residential
- Style
- Cape
- Year Built
- 1996
- Bedrooms
- 3
- Bathrooms
- 3
- Full Baths
- 2
- Half Baths
- 1
- Living Area
- 1,736
- Lot Size
- 17,424
- Acres
- 0.40
Property Description
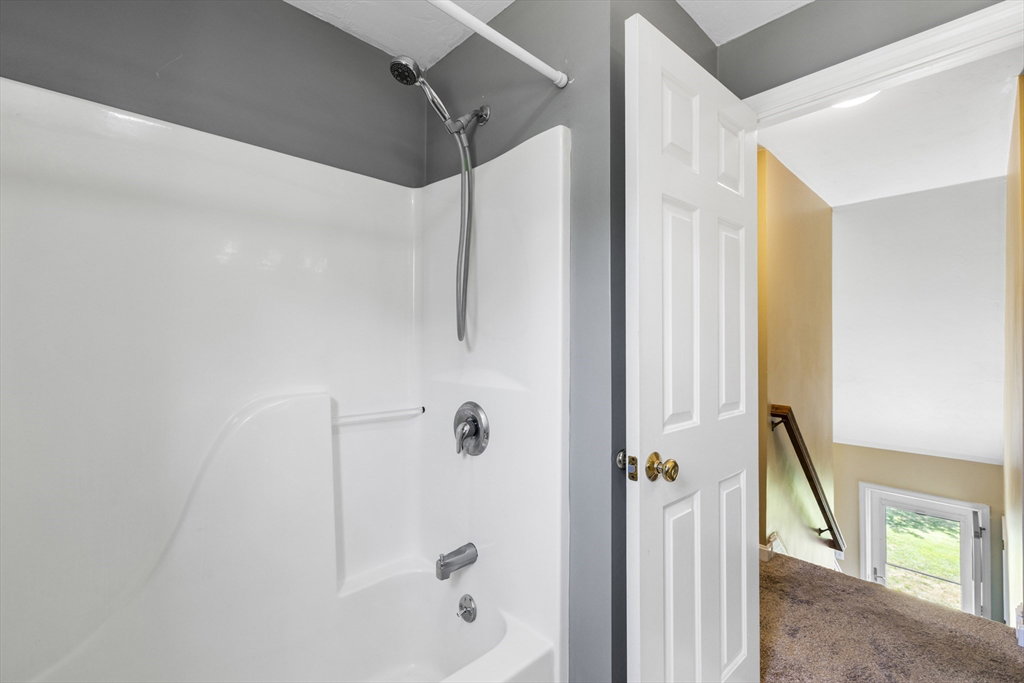
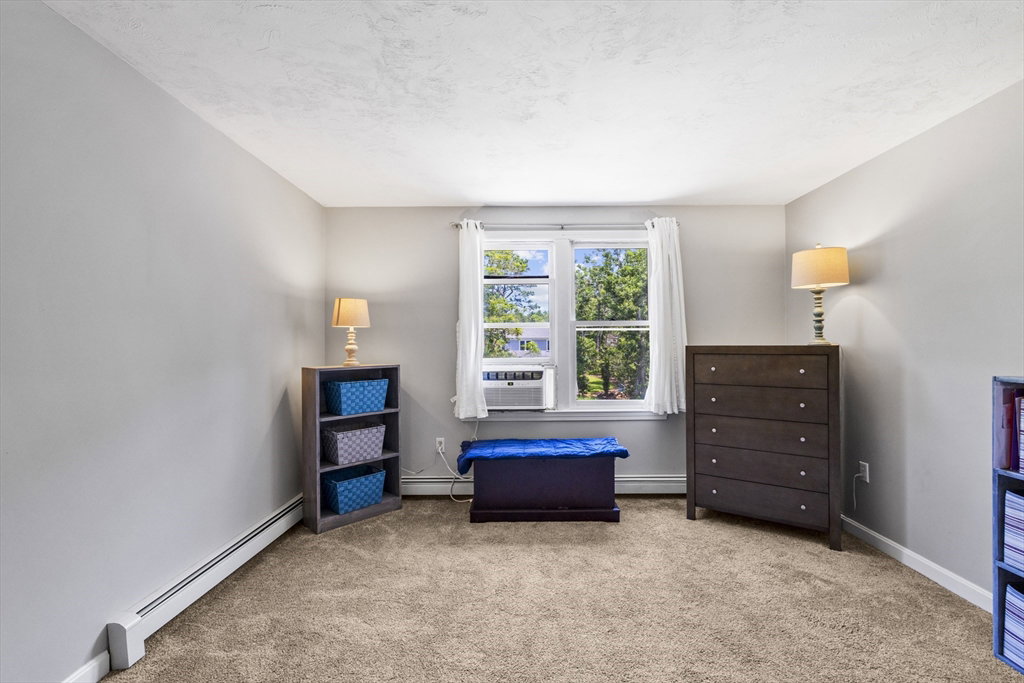
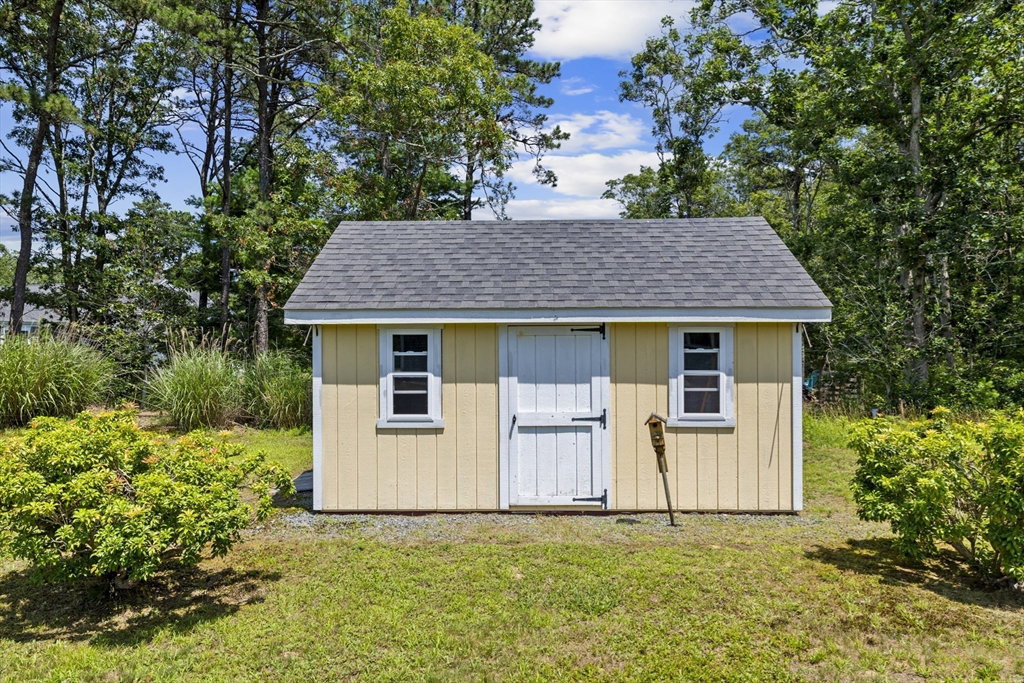
Cute, cozy & full of charm! Welcome to this delightful Palladian Cape tucked away on a peaceful cul-de-sac surrounded by nature & privacy. This 3 bedroom home offers an inviting open floor plan w/ beautiful wood floors throughout the kitchen, dining & living areas. Some improvements include kitchen updates, bathrooms, newer flooring, some replacement windows, partially finished basement, newer painted exterior & a bright bay window that fills the home w/ natural light. The home is also generator-ready for added peace of mind. The first floor features a bedroom with a full bath in hall, while an addition off the back with a 1/2 bath provides the perfect den or home office. Enjoy the sprawling private backyard w/ plenty of room to relax or entertain even has a full Bocce Court! Move-in ready & ideally located in a quiet neighborhood, this charming home offers comfort, updates & a wonderful setting, great place to call home! Solar is owner & gives great benefit for reduced electric bill!
/u.realgeeks.media/manhhomes/header3.png)
Additional Information
- Interior Features
- Bonus Room
- Exterior Features
- Patio, Rain Gutters, Storage, Screens
- Taxes
- $4,406
- Property Description
- Cape
- Zoning
- r101
- Flooring
- Wood, Vinyl, Carpet
- Appliances
- Gas Water Heater, Range, Dishwasher, Microwave
- Heating
- Natural Gas
- Air Conditioning
- Window Unit(s)
- Exterior Features
- Frame
- Foundation
- Concrete Perimeter
- Parking Features
- Attached, Paved Drive, Off Street, Driveway
- Garage Spaces
- 1
Mortgage Calculator
The property listing data and information, or the Images, set forth herein were provided to MLS Property Information Network, Inc. from third party sources, including sellers, lessors, landlords and public records, and were compiled by MLS Property Information Network, Inc. The property listing data and information, and the Images, are for the personal, non commercial use of consumers having a good faith interest in purchasing, leasing or renting listed properties of the type displayed to them and may not be used for any purpose other than to identify prospective properties which such consumers may have a good faith interest in purchasing, leasing or renting. MLS Property Information Network, Inc. and its subscribers disclaim any and all representations and warranties as to the accuracy of the property listing data and information, or as to the accuracy of any of the Images, set forth herein.