585 Washington Street Unit 202, Quincy, MA 02169
- $565,000
- 2
- BD
- 2
- BA
- 1,203
- SqFt




Listing courtesy of Listing Agent: Carolyn Glynn from Listing Office: LAER Realty Partners.
- List Price
- $565,000
- Status
- ACTIVE
- Days on Market
- 18
- Price Change
- ▼ $20,000 1785519579
- MLS#
- 73551488
- Subtype
- Residential
- Year Built
- 2025
- Bedrooms
- 2
- Bathrooms
- 2
- Full Baths
- 2
- Living Area
- 1,203
Property Description
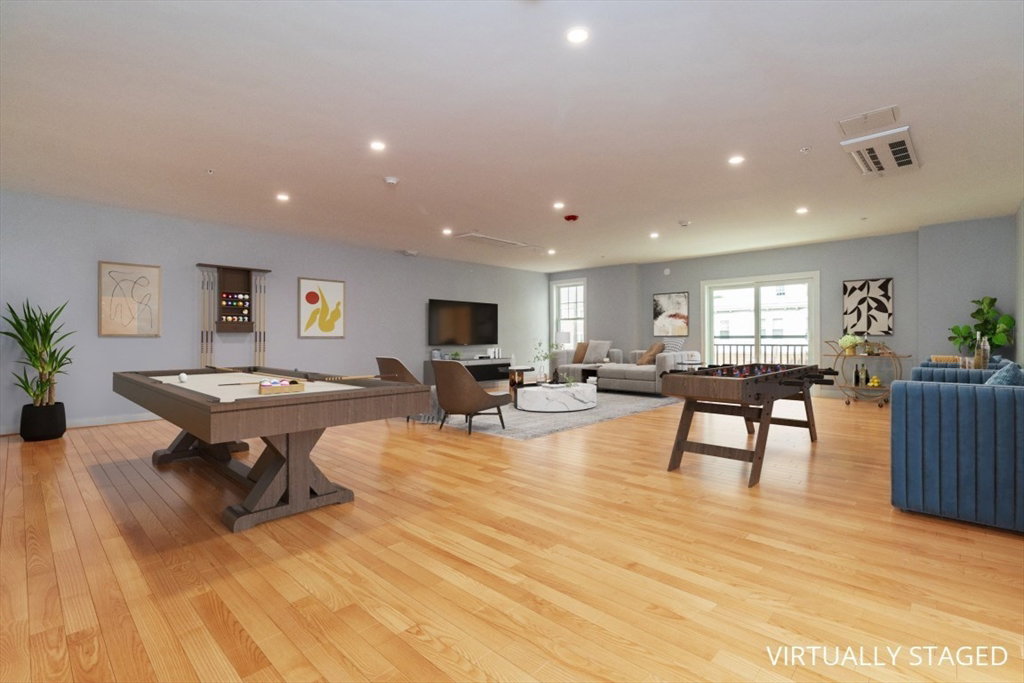
Experience modern living in this stunning new construction condominium in Quincy. This thoughtfully designed 2-bedroom, 2-bath home features an open, light-filled floor plan with upscale finishes and a contemporary kitchen appointed with elegant quartz countertops and stainless steel appliances. Enjoy the convenience of in-unit washer/dryer hookups, garage parking, and low condo fees. Residents have access to exceptional amenities, including a spacious community room perfect for entertaining and a fitness center located on the first floor. As an added bonus, the seller is offering a one-year gym membership or three months of condo fees paid at closing. Combining style, comfort, and outstanding value, this is a rare opportunity to own a brand-new home in one of Quincy's most convenient locations. Located on bus line and close to Quincy Center T.
/u.realgeeks.media/manhhomes/header3.png)
Additional Information
- Amenities
- Elevator(s), Clubroom
- Exterior Features
- Storage
- Taxes
- $3,338
- HOA Fee
- $250
- Zoning
- 000
- Flooring
- Tile, Hardwood, Engineered Hardwood
- Appliances
- Range, Dishwasher, Disposal
- Heating
- Central, Electric
- Air Conditioning
- Central Air
- Exterior Features
- Frame
- Stories
- 1
- Parking Features
- Carport, Assigned, Off Street
- Garage Spaces
- 1
Mortgage Calculator
The property listing data and information, or the Images, set forth herein were provided to MLS Property Information Network, Inc. from third party sources, including sellers, lessors, landlords and public records, and were compiled by MLS Property Information Network, Inc. The property listing data and information, and the Images, are for the personal, non commercial use of consumers having a good faith interest in purchasing, leasing or renting listed properties of the type displayed to them and may not be used for any purpose other than to identify prospective properties which such consumers may have a good faith interest in purchasing, leasing or renting. MLS Property Information Network, Inc. and its subscribers disclaim any and all representations and warranties as to the accuracy of the property listing data and information, or as to the accuracy of any of the Images, set forth herein.