30 Baldwinville Rd, Phillipston, MA 01331
- $349,000
- 3
- BD
- 1
- BA
- 1,404
- SqFt






Listing courtesy of Listing Agent: Kristen Dodge from Listing Office: LAER Realty Partners.
- List Price
- $349,000
- Status
- ACTIVE
- Days on Market
- 19
- Price Change
- ▼ $10,000 1785277918
- MLS#
- 73551283
- Subtype
- Residential
- Style
- Ranch
- Year Built
- 1900
- Bedrooms
- 3
- Bathrooms
- 1
- Full Baths
- 1
- Living Area
- 1,404
- Lot Size
- 10,890
- Acres
- 0.25
Property Description
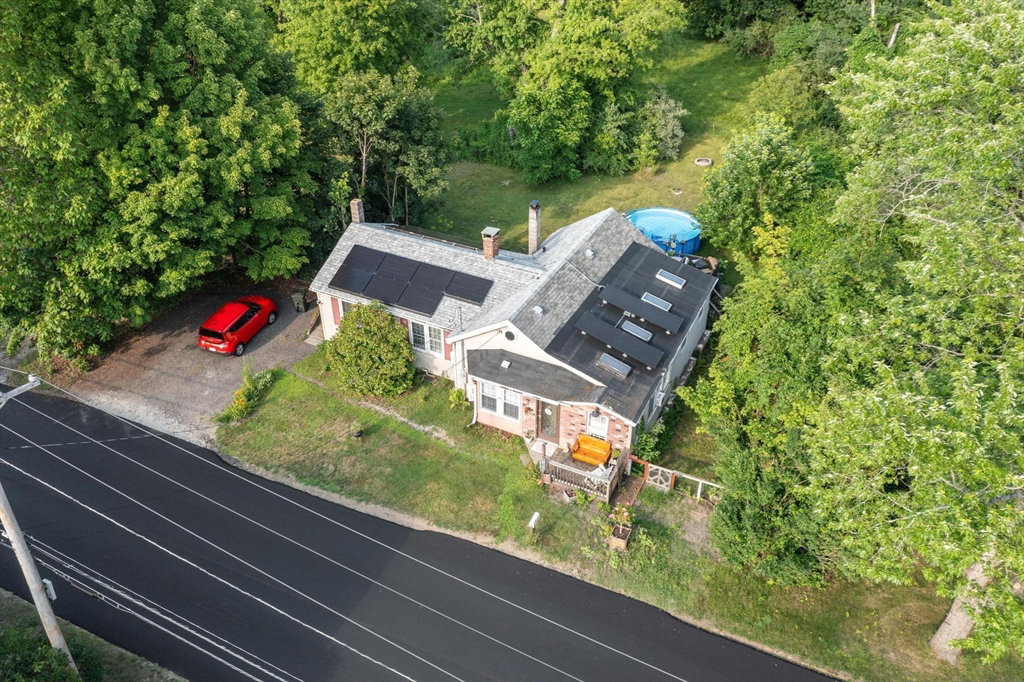
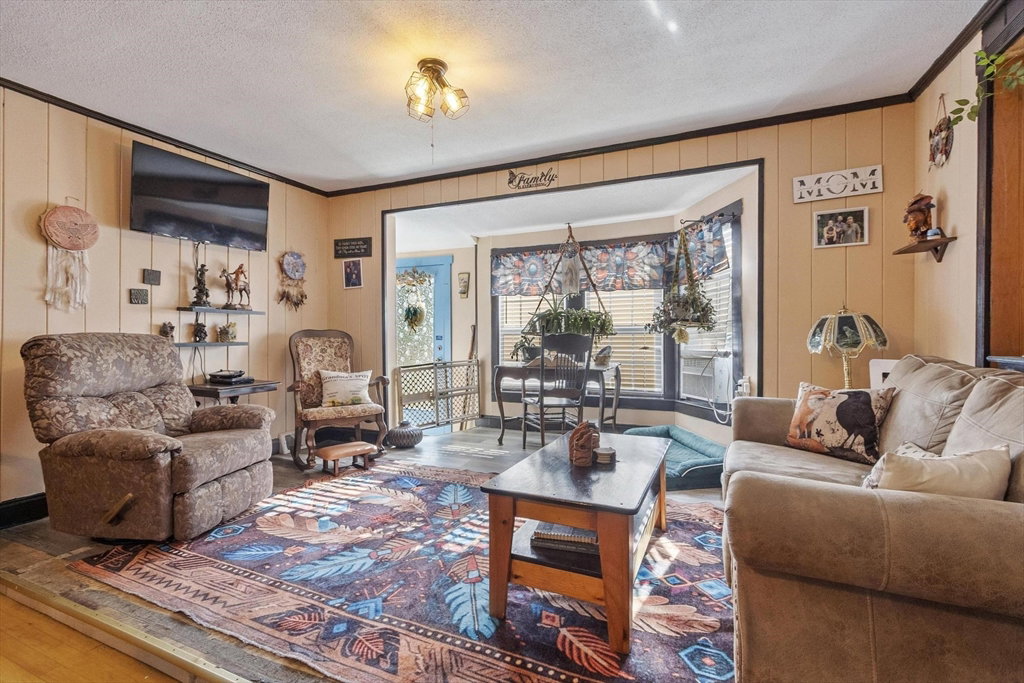
Welcome home to this beautifully maintained ranch offering the ease of single-level living in the heart of Phillipston. The spacious open-concept living & dining area features hardwood floors, a brick fireplace, and French doors, creating the perfect space for gathering with family & friends. The updated kitchen is filled with natural light from multiple skylights and offers abundant cabinetry, a breakfast bar, & stainless steel appliances. A fully enclosed front porch with bay windows provides the perfect spot to relax year-round. Three generously sized bedrooms offer flexibility for family, guests, or a home office, while the first-floor mudroom/laundry adds everyday convenience. Enjoy the spacious back deck overlooking the fully fenced backyard, perfect for entertaining, pets, or play. Complete with leased solar panels for energy efficiency and just minutes from Route 2, this home offers the perfect balance of peaceful country living & commuter convenience.
/u.realgeeks.media/manhhomes/header3.png)
Additional Information
- Interior Features
- Internet Available - Unknown
- Exterior Features
- Porch - Enclosed, Deck, Pool - Above Ground, Storage, Fenced Yard
- Taxes
- $3,810
- Property Description
- Ranch
- Zoning
- RA
- Flooring
- Tile, Vinyl, Carpet, Hardwood
- Appliances
- Electric Water Heater, Range, Dishwasher, Refrigerator, Range Hood
- Heating
- Forced Air, Oil
- Air Conditioning
- None
- Exterior Features
- Frame
- Foundation
- Block, Irregular
- Pool
- Yes
- Parking Features
- Off Street
Mortgage Calculator
The property listing data and information, or the Images, set forth herein were provided to MLS Property Information Network, Inc. from third party sources, including sellers, lessors, landlords and public records, and were compiled by MLS Property Information Network, Inc. The property listing data and information, and the Images, are for the personal, non commercial use of consumers having a good faith interest in purchasing, leasing or renting listed properties of the type displayed to them and may not be used for any purpose other than to identify prospective properties which such consumers may have a good faith interest in purchasing, leasing or renting. MLS Property Information Network, Inc. and its subscribers disclaim any and all representations and warranties as to the accuracy of the property listing data and information, or as to the accuracy of any of the Images, set forth herein.