202 Baldwin St, Leicester, MA 01524
- $639,900
- 4
- BD
- 3
- BA
- 2,993
- SqFt

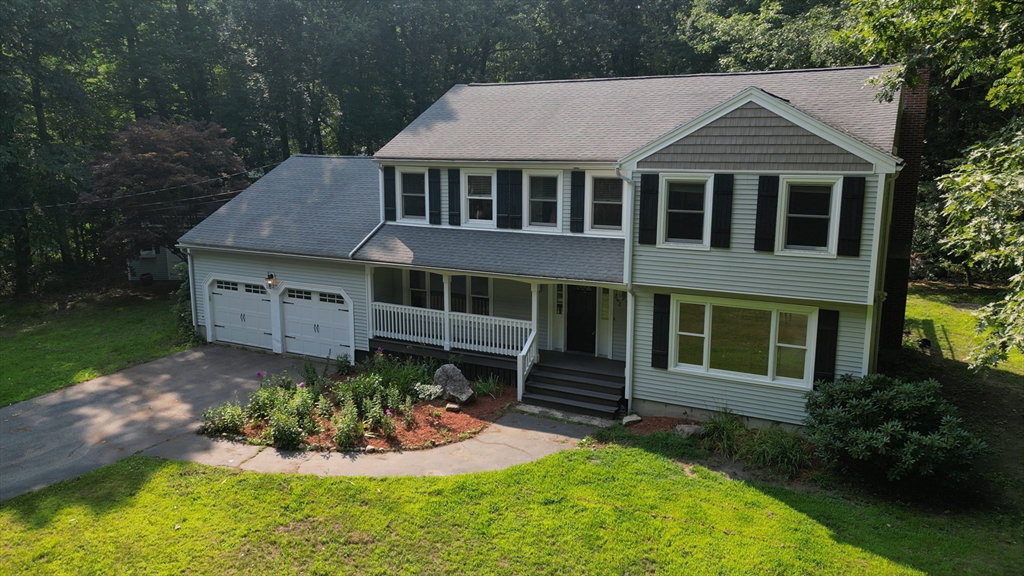


Listing courtesy of Listing Agent: Rosa Wyse from Listing Office: Champion Real Estate, Inc..
- List Price
- $639,900
- Status
- ACTIVE
- Days on Market
- 20
- Price Change
- ▼ $10,000 1785185858
- MLS#
- 73551232
- Subtype
- Residential
- Style
- Colonial
- Year Built
- 1989
- Bedrooms
- 4
- Bathrooms
- 3
- Full Baths
- 2
- Half Baths
- 1
- Living Area
- 2,993
- Lot Size
- 61,855
- Acres
- 1.42
Property Description
Beautiful & spacious, this 4-bed, 2.5-bath Colonial offers nearly 3,000 sqft of living on over an acre of private land. Hardwood & tile flrs flow throughout, creating a warm and timeless feel from room to room. The 1st flr features an office w/ crown molding & chair rail, mud room w/ laundry hook up, 1/2 bath, along w/ an inviting eat-in kitchen complete w/ granite countertops, charming window seat, & peninsula for additional seating that opens seamlessly to a large dining rm with wood-burning fireplace & living rm, making the main level ideal for everyday living & entertaining. Upstairs, all 4 bedrooms are generously sized & feature hardwood flooring, including the main bedroom with a walk-in closet and private bath. A convenient second-floor laundry room adds everyday ease. The finished basement offers two additional finished rooms, perfect for flexible living space, hobbies, storage, or recreation. Outside, enjoy a private backyard, firepit & deck. Along with a shed - A must see!
/u.realgeeks.media/manhhomes/header3.png)
Additional Information
- Interior Features
- Chair Rail, Crown Molding, Home Office, Play Room
- Exterior Features
- Porch, Deck, Rain Gutters, Storage
- Taxes
- $6,890
- Property Description
- Colonial
- Zoning
- SA
- Flooring
- Tile, Vinyl, Hardwood, Flooring - Hardwood, Flooring - Vinyl
- Appliances
- Water Heater, Tankless Water Heater, Range, Dishwasher, Microwave, Refrigerator, Washer, Dryer
- Heating
- Propane
- Air Conditioning
- Central Air
- Exterior Features
- Frame
- Foundation
- Concrete Perimeter
- Parking Features
- Attached, Garage Door Opener, Storage, Paved Drive, Off Street
- Garage Spaces
- 2
Mortgage Calculator
The property listing data and information, or the Images, set forth herein were provided to MLS Property Information Network, Inc. from third party sources, including sellers, lessors, landlords and public records, and were compiled by MLS Property Information Network, Inc. The property listing data and information, and the Images, are for the personal, non commercial use of consumers having a good faith interest in purchasing, leasing or renting listed properties of the type displayed to them and may not be used for any purpose other than to identify prospective properties which such consumers may have a good faith interest in purchasing, leasing or renting. MLS Property Information Network, Inc. and its subscribers disclaim any and all representations and warranties as to the accuracy of the property listing data and information, or as to the accuracy of any of the Images, set forth herein.