54 Dorset Street Unit FIVE, Boston, MA 02125
- $849,000
- 3
- BD
- 2
- BA
- 1,286
- SqFt





Listing courtesy of Listing Agent: MacKinnon & Co from Listing Office: Compass.
- List Price
- $849,000
- Status
- ACTIVE
- Days on Market
- 19
- MLS#
- 73551210
- Subtype
- Residential
- Year Built
- 2026
- Bedrooms
- 3
- Bathrooms
- 2
- Full Baths
- 2
- Living Area
- 1,286
- Building Name
- 54 Dorset Street
- MLS Area Major
- Dorchester
Property Description
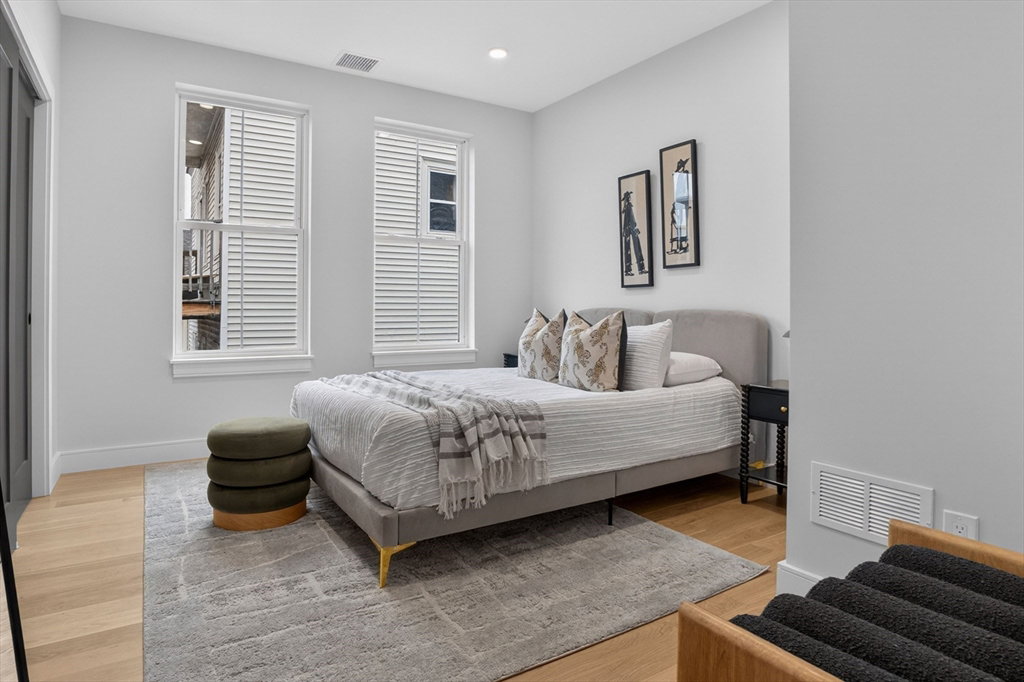
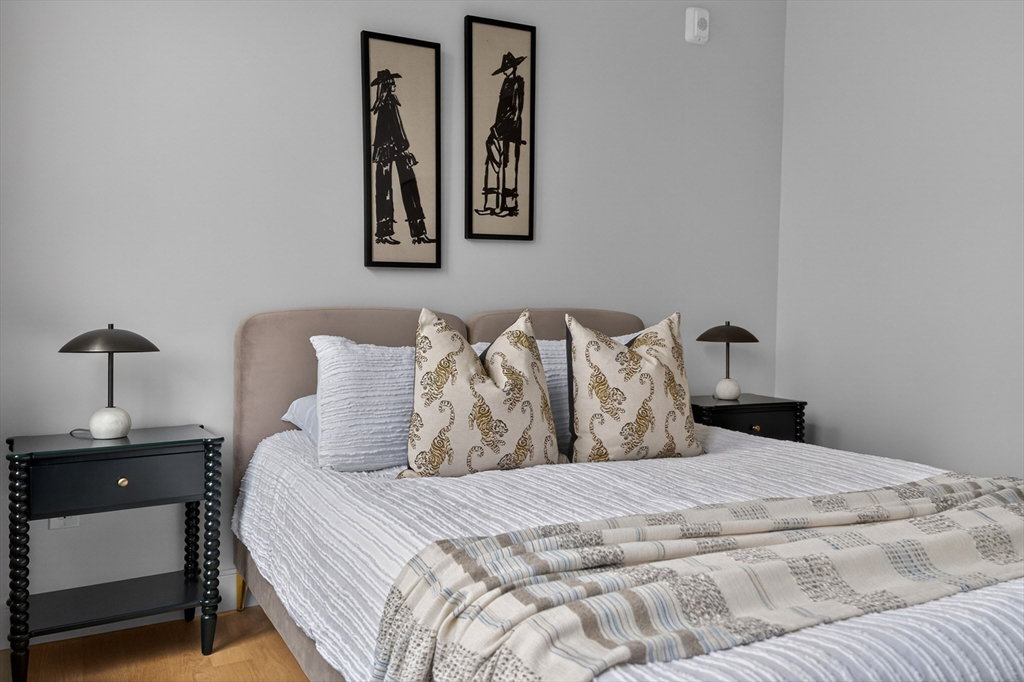
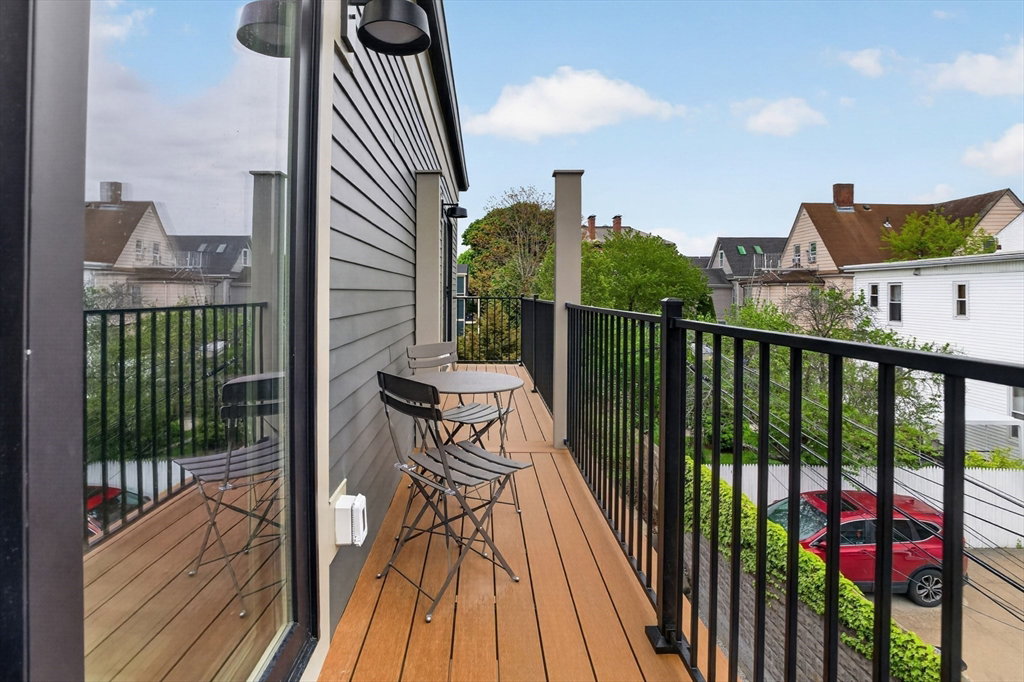
Welcome to No. 5 at 54 Dorset Street - a sun-drenched top-floor residence in one of Dorchester's Polish Triangle's most thoughtfully crafted new-construction buildings, just minutes from downtown Boston. One of only six condos designed for the discerning buyer - modern, sophisticated and built to the highest standard of craftsmanship with energy-efficient, green building practices throughout. This full 3-bed, 2-bath home plus dedicated parking and a private porch delivers a level of finish rarely seen at this price point: wide-plank white-oak hardwood floors, custom cabinetry and quartz countertops set the tone, while GE Café appliances, high-end doors and hardware, and an integrated Lutron lighting system elevate every room. Bathrooms are spa-worthy, with Kohler fixtures, large-format tile, a soaking tub and a glass-enclosed shower. Oversized windows flood the open floor plan with natural light. In-unit washer/dryer included. Near Andrew Sq. + JFK/UMASS T stops and I-93!
/u.realgeeks.media/manhhomes/header3.png)
Additional Information
- Exterior Features
- Balcony
- Taxes
- $99
- HOA Fee
- $263
- Building Name
- 54 Dorset Street
- Zoning
- RES
- Flooring
- Hardwood
- Appliances
- ENERGY STAR Qualified Refrigerator, ENERGY STAR Qualified Dishwasher, Range Hood, Range
- Heating
- Forced Air, Electric
- Air Conditioning
- Central Air
- Exterior Features
- Frame
- Stories
- 1
- Parking Features
- Assigned
Mortgage Calculator
The property listing data and information, or the Images, set forth herein were provided to MLS Property Information Network, Inc. from third party sources, including sellers, lessors, landlords and public records, and were compiled by MLS Property Information Network, Inc. The property listing data and information, and the Images, are for the personal, non commercial use of consumers having a good faith interest in purchasing, leasing or renting listed properties of the type displayed to them and may not be used for any purpose other than to identify prospective properties which such consumers may have a good faith interest in purchasing, leasing or renting. MLS Property Information Network, Inc. and its subscribers disclaim any and all representations and warranties as to the accuracy of the property listing data and information, or as to the accuracy of any of the Images, set forth herein.