70 Newton Street, Northborough, MA 01532
- $995,000
- 5
- BD
- 5
- BA
- 4,731
- SqFt








Listing courtesy of Listing Agent: Adriana Scholz from Listing Office: Lamacchia Realty, Inc..
- List Price
- $995,000
- Status
- ACTIVE
- Days on Market
- 20
- MLS#
- 73551150
- Subtype
- Residential
- Style
- Colonial, Garrison
- Year Built
- 1969
- Bedrooms
- 5
- Bathrooms
- 5
- Full Baths
- 3
- Half Baths
- 2
- Living Area
- 4,731
- Lot Size
- 43,342
- Acres
- 0.99
- Subdivision
- West Northborough
Property Description
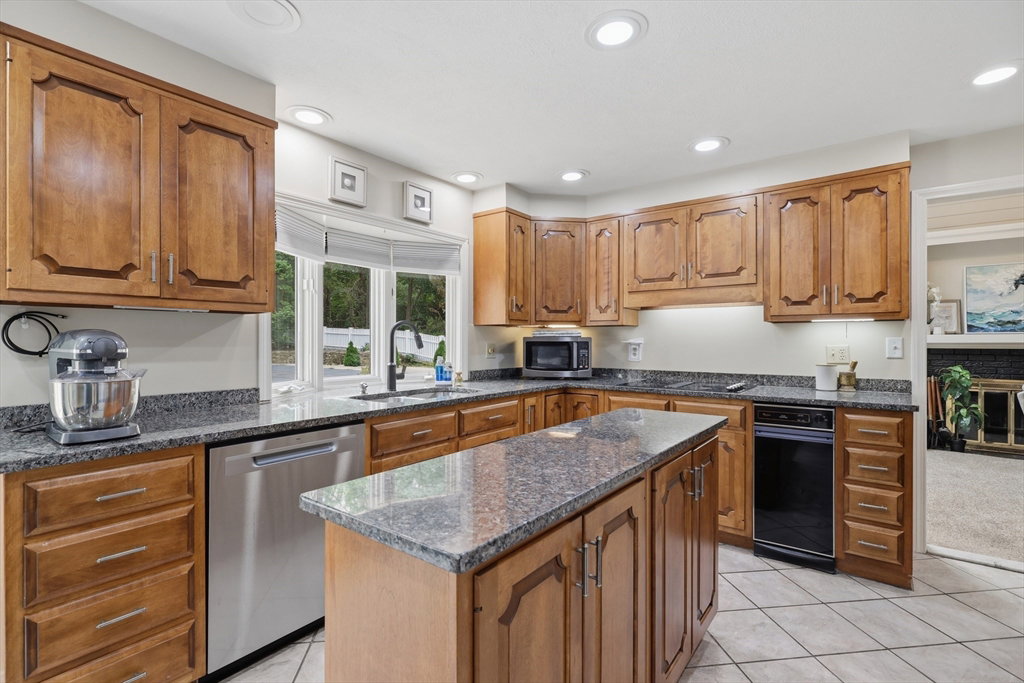
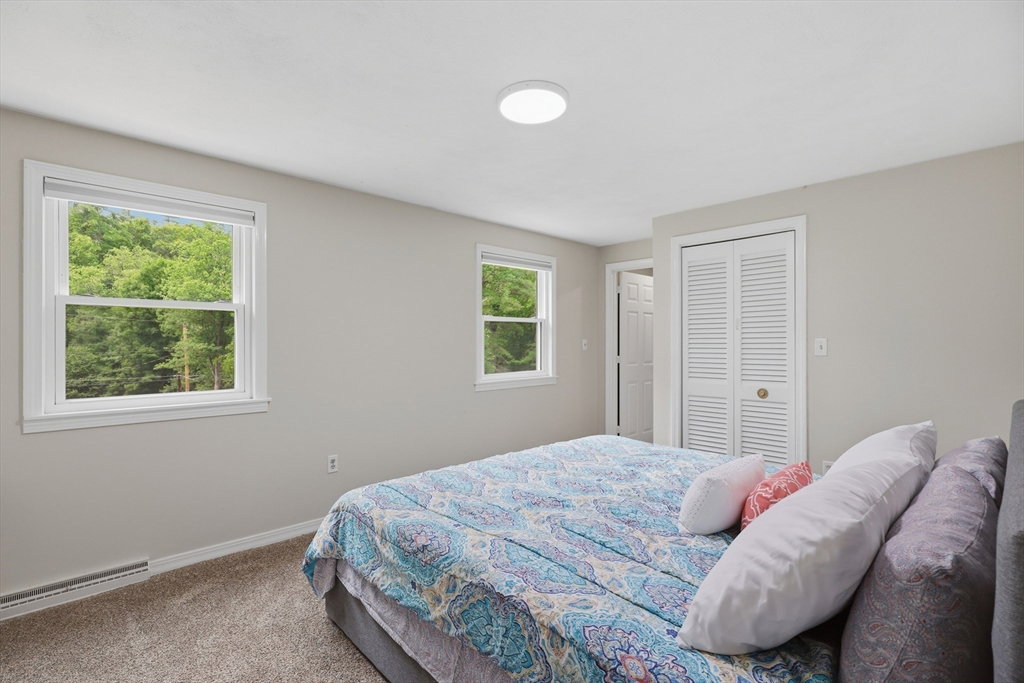
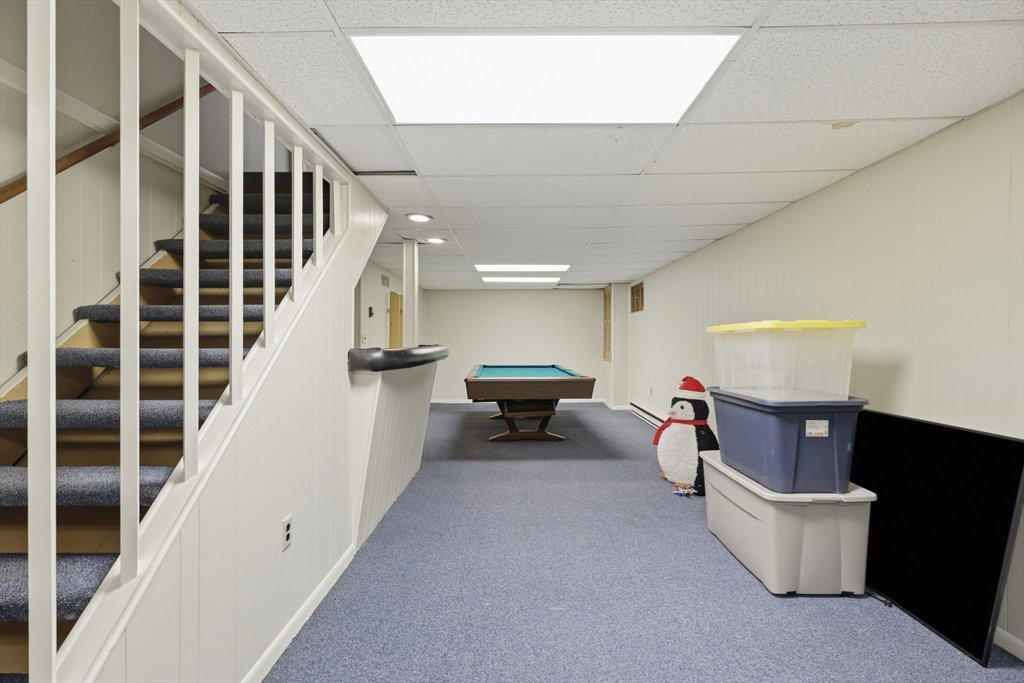
Space, style & exceptional amenities come together in this expansive Colonial set on nearly an acre of gorgeous grounds with over 4,700 sq ft LA! This stunning home features 5 bedrooms, 3 full and 2 half baths, a stunning granite kitchen with center island, breakfast area, and stainless appliances, plus multiple living spaces designed for everyday living and entertaining. The impressive primary suite offers cathedral ceilings, a spa-inspired bath, walk-in closet, and private deck. Gather around 3 fireplaces, unwind in the oversized great room with a large bar for plenty of entertainment space and recreation area. Outside, the composite deck, inground pool, patio, fire pit, fenced yard, and three-car garage create the ultimate retreat! Located in one of West Northborough’s most desirable residential areas along picturesque Newton Street, this home offers a peaceful country setting only minutes from the town center, top-rated schools, shopping, commuter routes & Juniper Hill Golf Course!
/u.realgeeks.media/manhhomes/header3.png)
Additional Information
- Interior Features
- Bathroom - Full, Bathroom - Tiled With Shower Stall, Bathroom - Double Vanity/Sink, Ceiling Fan(s), Beamed Ceilings, Recessed Lighting, Wet bar, Bathroom, Great Room
- Exterior Features
- Deck - Composite, Patio, Pool - Inground, Rain Gutters, Storage, Fenced Yard, Satellite Dish, Garden, Stone Wall
- Taxes
- $13,287
- Property Description
- Colonial, Garrison
- Zoning
- RB
- Flooring
- Tile, Carpet, Laminate, Hardwood, Flooring - Stone/Ceramic Tile, Flooring - Wall to Wall Carpet
- Appliances
- Water Heater
- Heating
- Forced Air, Natural Gas, Fireplace
- Air Conditioning
- Central Air
- Exterior Features
- Conventional (2x4-2x6)
- Foundation
- Concrete Perimeter
- Pool
- Yes
- Parking Features
- Attached, Paved Drive, Paved
- Garage Spaces
- 3
- Elementary School
- Marion E. Zeh Elementary
- Middle School
- Robert E. Melican Middle
- High School
- Algonquin High School
Mortgage Calculator
The property listing data and information, or the Images, set forth herein were provided to MLS Property Information Network, Inc. from third party sources, including sellers, lessors, landlords and public records, and were compiled by MLS Property Information Network, Inc. The property listing data and information, and the Images, are for the personal, non commercial use of consumers having a good faith interest in purchasing, leasing or renting listed properties of the type displayed to them and may not be used for any purpose other than to identify prospective properties which such consumers may have a good faith interest in purchasing, leasing or renting. MLS Property Information Network, Inc. and its subscribers disclaim any and all representations and warranties as to the accuracy of the property listing data and information, or as to the accuracy of any of the Images, set forth herein.