406 Lincoln St Unit 306, Marlborough, MA 01752
- $475,000
- 1
- BD
- 1
- BA
- 1,617
- SqFt












Listing courtesy of Listing Agent: The Devries Team from Listing Office: DeVries Dolber Realty, LLC.
- List Price
- $475,000
- Status
- ACTIVE
- Days on Market
- 19
- MLS#
- 73551136
- Subtype
- Residential
- Year Built
- 1920
- Bedrooms
- 1
- Bathrooms
- 1
- Full Baths
- 1
- Living Area
- 1,617
- Building Name
- Renaissance Lofts Condominiums
Property Description
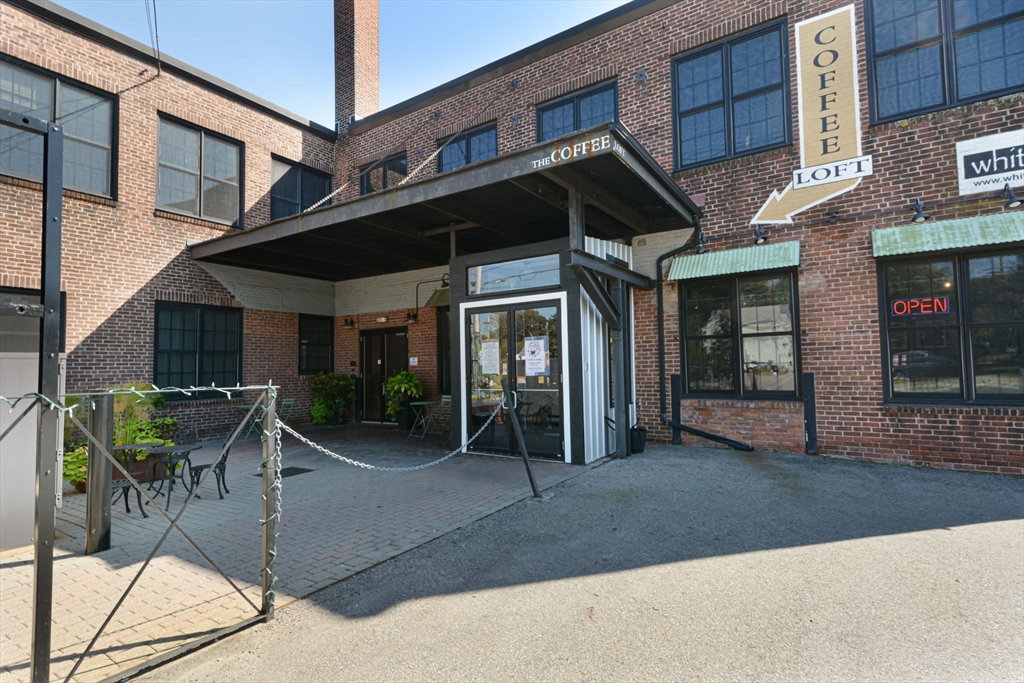
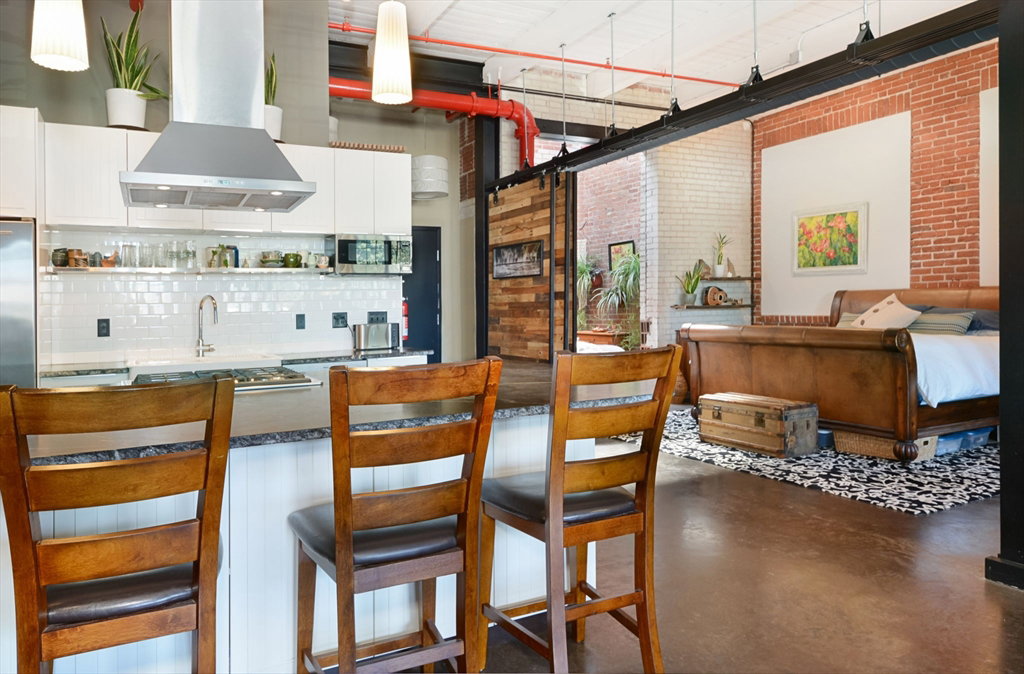
Discover sophisticated urban living at 406 Lincoln St U:306 in Marlborough, MA. This attractive 1617 square foot loft style condominium, built in 1920, offers a unique blend of classic charm and modern convenience, presenting a truly special opportunity. The open-plan kitchen is designed for both culinary enthusiasts and effortless entertaining. It features high-end stainless steel appliances, including a built-in microwave and a premium refrigerator. A central island seamlessly connects the kitchen to the living room, fostering an inviting and inclusive atmosphere. This third-floor residence includes a comfortable bedroom and a well-appointed full bathroom, providing a private retreat. Enjoy the fresh air and expand your living space with the private outdoor terrace, perfect for relaxation or intimate gatherings. This condominium offers an exceptional lifestyle opportunity that merits your immediate attention.
/u.realgeeks.media/manhhomes/header3.png)
Additional Information
- Amenities
- Elevator(s), Fitness Center, Storage
- Interior Features
- Closet, Closet/Cabinets - Custom Built, Bonus Room
- Exterior Features
- Deck - Roof, Deck - Roof + Access Rights
- Taxes
- $4,052
- HOA Fee
- $463
- Building Name
- Renaissance Lofts Condominiums
- Zoning
- B
- Flooring
- Concrete
- Appliances
- Range, Dishwasher, Disposal, Microwave, Refrigerator, Washer, Dryer, Range Hood
- Heating
- Forced Air, Natural Gas
- Air Conditioning
- Central Air
- Exterior Features
- Brick
- Stories
- 1
- Parking Features
- Off Street, Deeded
Mortgage Calculator
The property listing data and information, or the Images, set forth herein were provided to MLS Property Information Network, Inc. from third party sources, including sellers, lessors, landlords and public records, and were compiled by MLS Property Information Network, Inc. The property listing data and information, and the Images, are for the personal, non commercial use of consumers having a good faith interest in purchasing, leasing or renting listed properties of the type displayed to them and may not be used for any purpose other than to identify prospective properties which such consumers may have a good faith interest in purchasing, leasing or renting. MLS Property Information Network, Inc. and its subscribers disclaim any and all representations and warranties as to the accuracy of the property listing data and information, or as to the accuracy of any of the Images, set forth herein.