65 Tiffany Dr, Randolph, MA 02368
- $950,000
- 6
- BD
- 4
- BA
- 3,177
- SqFt








Listing courtesy of Listing Agent: The Loonie Team from Listing Office: Loonie Team Realty.
- List Price
- $950,000
- Status
- ACTIVE
- Days on Market
- 19
- MLS#
- 73550982
- Subtype
- Residential
- Style
- Colonial
- Year Built
- 1994
- Bedrooms
- 6
- Bathrooms
- 4
- Full Baths
- 3
- Half Baths
- 1
- Living Area
- 3,177
- Lot Size
- 29,583
- Acres
- 0.68
Property Description
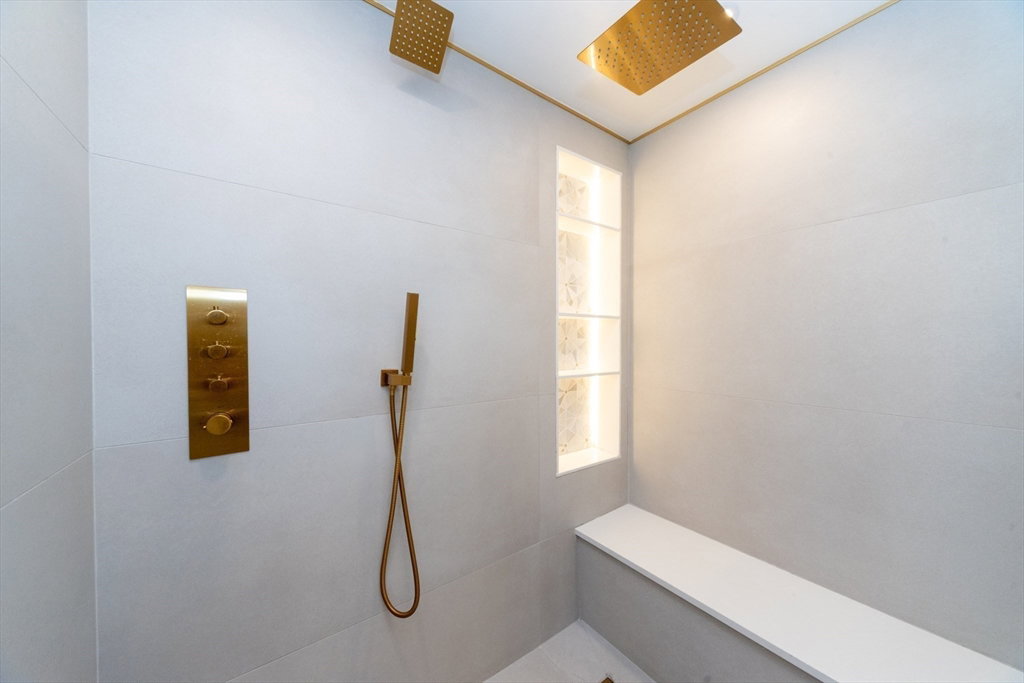
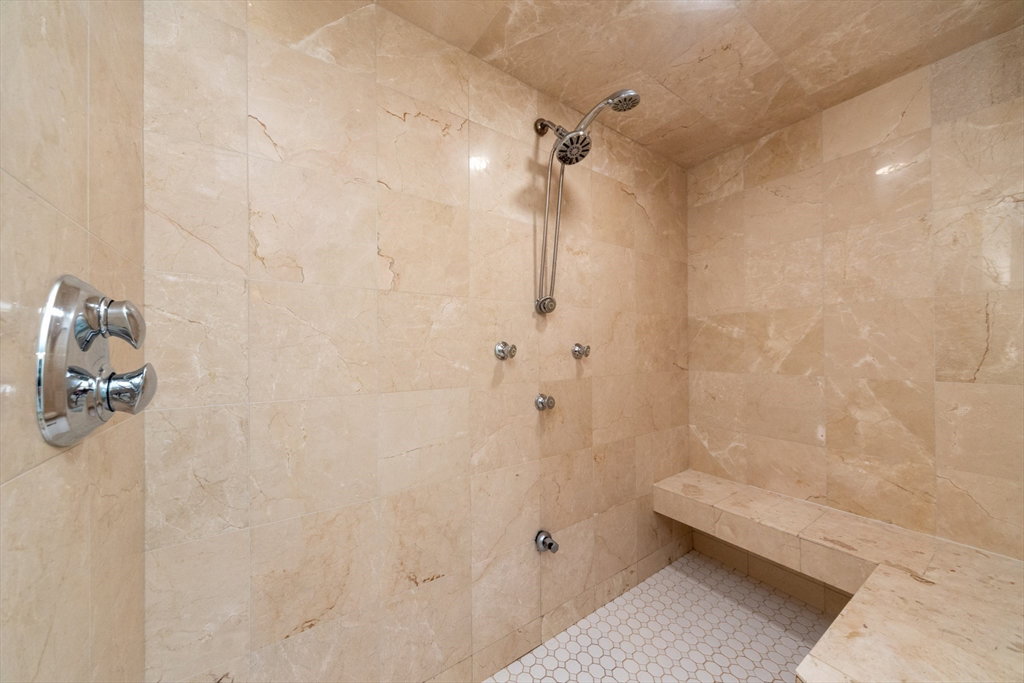
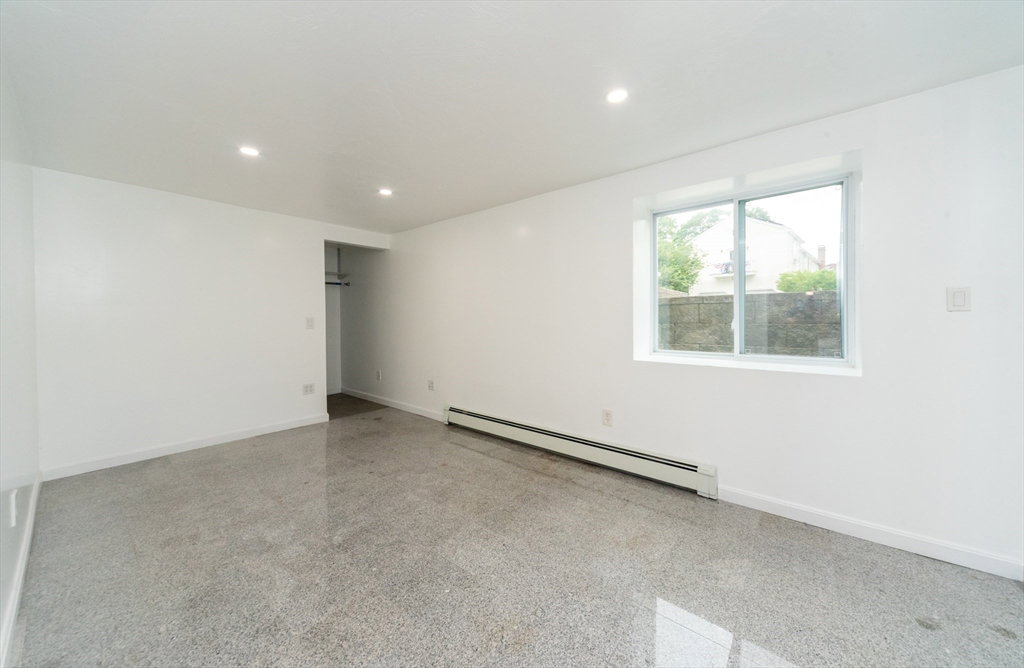
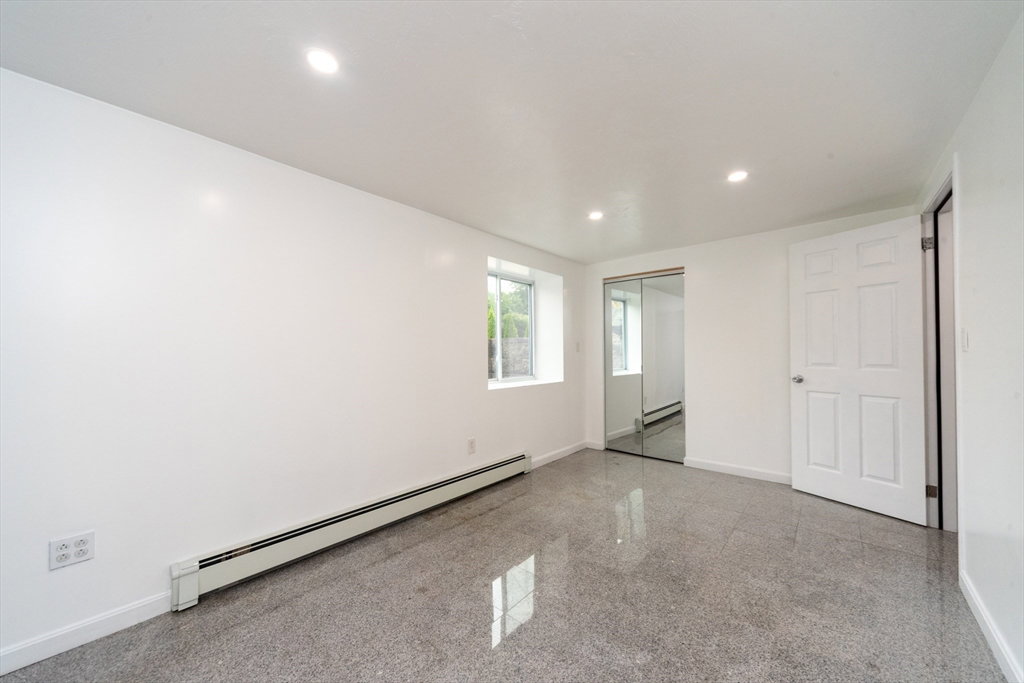
New to Market!! Gorgeous hardscape walkways lead you to this lovely Colonial ready for its next chapter. Enjoy over 3,100 square feet of classic charm blended with modern comfort, highlighted by an open layout kitchen with granite countertops, stainless steel appliances, and gleaming wood and tile floors throughout. The main level includes a sunlit dining room, a versatile bedroom/office space, and a sunken living room with a wood-burning fireplace. The second floor boasts a primary suite with two walk-in closets and a spa-like en-suite bathroom featuring a tiled walk-in shower (2025), in addition to two more bedrooms and a stylish full bathroom. Finished lower level offers updated tile flooring, kitchen, tiled full bath & laundry room, and two bedrooms with a separate entrance, making it ideal for extended family or potential rental income. Outside awaits a fenced in backyard oasis with generous space, ready to relax and unwind!
/u.realgeeks.media/manhhomes/header3.png)
Additional Information
- Interior Features
- Closet, Recessed Lighting, Bathroom - Full, Bathroom - Tiled With Shower Stall, Entrance Foyer, Kitchen, Living/Dining Rm Combo, Bedroom, Bathroom
- Exterior Features
- Porch, Deck - Wood
- Taxes
- $9,102
- Property Description
- Colonial
- Zoning
- RH
- Flooring
- Tile, Flooring - Wood, Flooring - Stone/Ceramic Tile
- Appliances
- Water Heater, Tankless Water Heater, Range, Dishwasher, Microwave, Refrigerator, Washer, Dryer
- Heating
- Baseboard, Oil
- Air Conditioning
- Central Air
- Exterior Features
- Frame
- Foundation
- Concrete Perimeter
- Parking Features
- Attached, Paved Drive, Off Street
- Garage Spaces
- 2
Mortgage Calculator
The property listing data and information, or the Images, set forth herein were provided to MLS Property Information Network, Inc. from third party sources, including sellers, lessors, landlords and public records, and were compiled by MLS Property Information Network, Inc. The property listing data and information, and the Images, are for the personal, non commercial use of consumers having a good faith interest in purchasing, leasing or renting listed properties of the type displayed to them and may not be used for any purpose other than to identify prospective properties which such consumers may have a good faith interest in purchasing, leasing or renting. MLS Property Information Network, Inc. and its subscribers disclaim any and all representations and warranties as to the accuracy of the property listing data and information, or as to the accuracy of any of the Images, set forth herein.