67 Parkhurst Street, Dunstable, MA 01827
- $899,900
- 4
- BD
- 4
- BA
- 3,642
- SqFt



Listing courtesy of Listing Agent: Rachel Kiley from Listing Office: Compass.
- List Price
- $899,900
- Status
- UNDER AGREEMENT
- Days on Market
- 20
- MLS#
- 73550980
- Subtype
- Residential
- Style
- Colonial
- Year Built
- 1992
- Bedrooms
- 4
- Bathrooms
- 4
- Full Baths
- 3
- Half Baths
- 1
- Living Area
- 3,642
- Lot Size
- 40,389
- Acres
- 0.93
Property Description
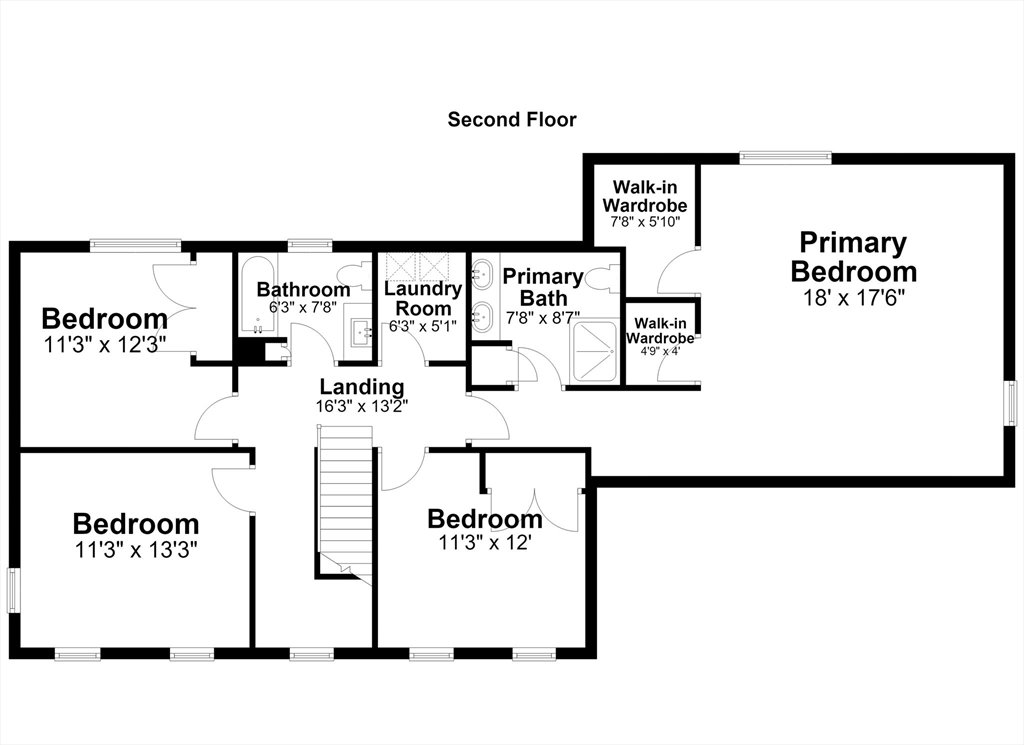
Spacious 4 bed, 3.5 bath colonial home located in a desirable Dunstable neighborhood. Stunning backyard oasis complete with in-ground, heated, saltwater pool, expansive deck with hot tub, oversized insulated shed w/ heating & cooling, & great yard space for hosting large gatherings. Updated eat-in-kitchen w/ granite countertops and SS appliances w/ open view into dining area and continuing into vaulted ceiling family room w/ inviting fireplace. Home office w/ glass pocket doors & Formal LR. Gorgeous 4 season room overlooking backyard. Grand primary suite complete w/ two walk-in closets, full bath w/ tiled shower, dbl sink vanity & stylish tile flooring. 3 more bedrooms and another updated full bath w/ tiled tub surround complete 2nd floor. Finished LL w/ 3/4 bath offers endless possibilities for rec room, home gym, office space, you name it! Several big ticket items done inc. roof, windows, heating, & more! Don't miss out on your chance to make this special property your forever home!
/u.realgeeks.media/manhhomes/header3.png)
Additional Information
- Interior Features
- Open Floorplan, Recessed Lighting, Bathroom - 3/4, 3/4 Bath, Sun Room, Bonus Room, Den, Home Office
- Exterior Features
- Deck - Composite, Patio, Pool - Inground Heated, Hot Tub/Spa, Sprinkler System, Stone Wall
- Taxes
- $9,036
- Property Description
- Colonial
- Zoning
- R
- Flooring
- Tile, Carpet, Hardwood, Flooring - Stone/Ceramic Tile, Flooring - Wood, Flooring - Vinyl, Flooring - Hardwood
- Appliances
- Range, Dishwasher, Microwave, Refrigerator
- Heating
- Baseboard, Oil
- Air Conditioning
- Central Air
- Exterior Features
- Frame
- Foundation
- Concrete Perimeter
- Pool
- Yes
- Parking Features
- Attached, Paved Drive, Paved
- Garage Spaces
- 2
- Elementary School
- Swallow Union
- Middle School
- Gdms
- High School
- Gdrhs
Mortgage Calculator
The property listing data and information, or the Images, set forth herein were provided to MLS Property Information Network, Inc. from third party sources, including sellers, lessors, landlords and public records, and were compiled by MLS Property Information Network, Inc. The property listing data and information, and the Images, are for the personal, non commercial use of consumers having a good faith interest in purchasing, leasing or renting listed properties of the type displayed to them and may not be used for any purpose other than to identify prospective properties which such consumers may have a good faith interest in purchasing, leasing or renting. MLS Property Information Network, Inc. and its subscribers disclaim any and all representations and warranties as to the accuracy of the property listing data and information, or as to the accuracy of any of the Images, set forth herein.