100 Marilyn, Holliston, MA 01746
- $679,900
- 3
- BD
- 2
- BA
- 1,773
- SqFt








Listing courtesy of Listing Agent: Steve Linnell from Listing Office: .
- List Price
- $679,900
- Status
- CONTINGENT
- Days on Market
- 20
- MLS#
- 73550973
- Subtype
- Residential
- Style
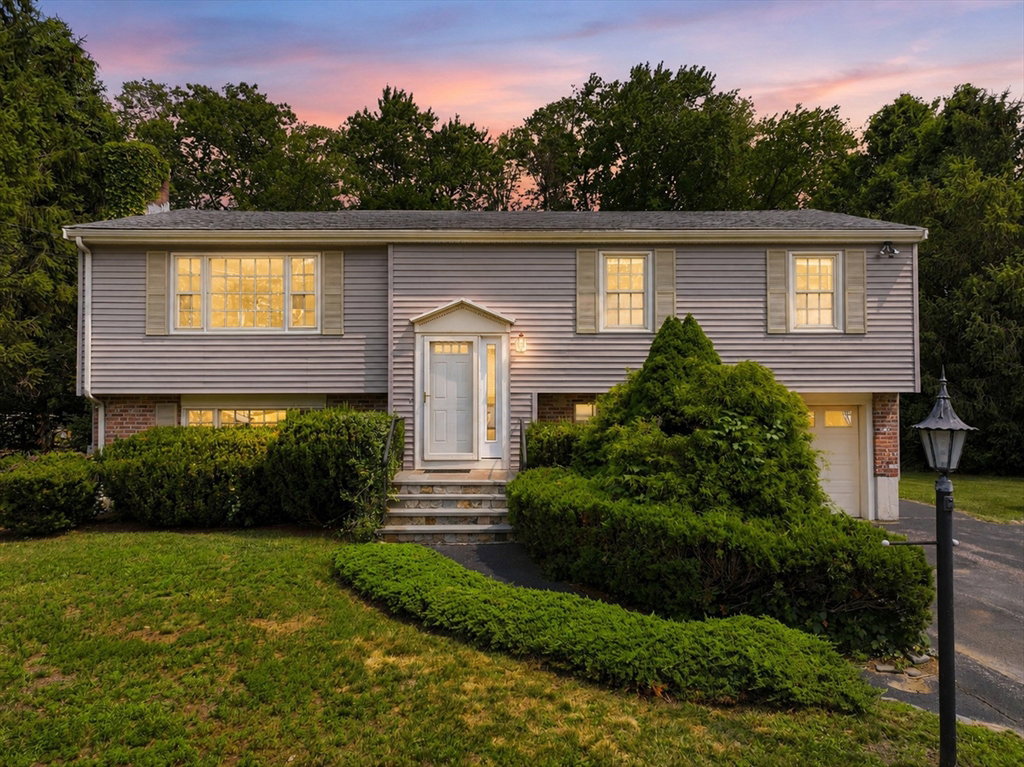
- Split Entry
- Year Built
- 1969
- Bedrooms
- 3
- Bathrooms
- 2
- Full Baths
- 2
- Living Area
- 1,773
- Lot Size
- 18,731
- Acres
- 0.43
Property Description
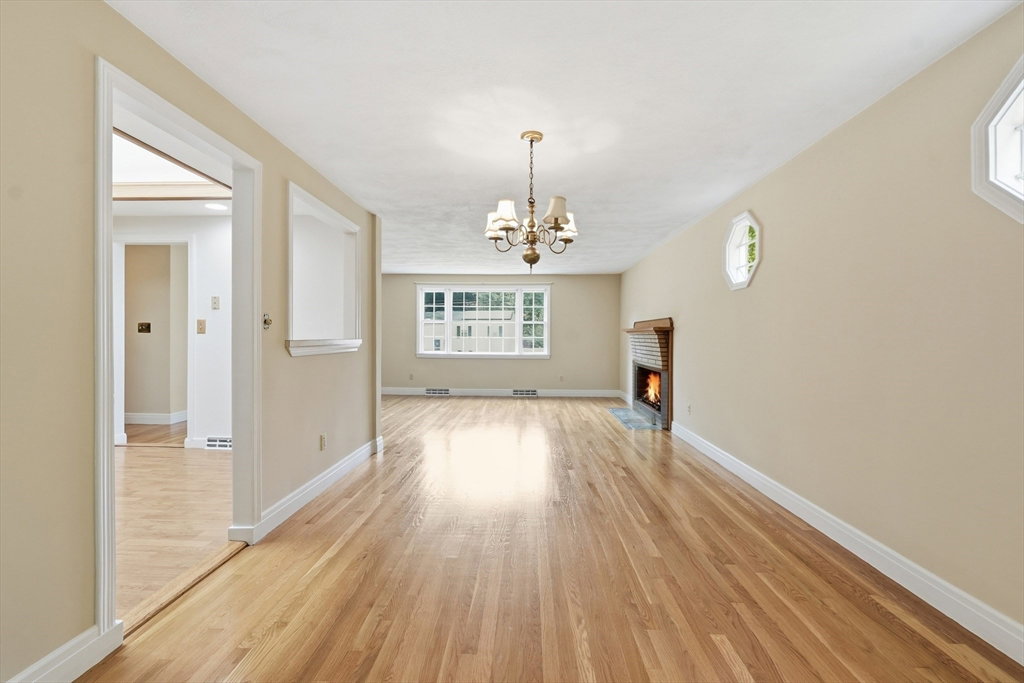
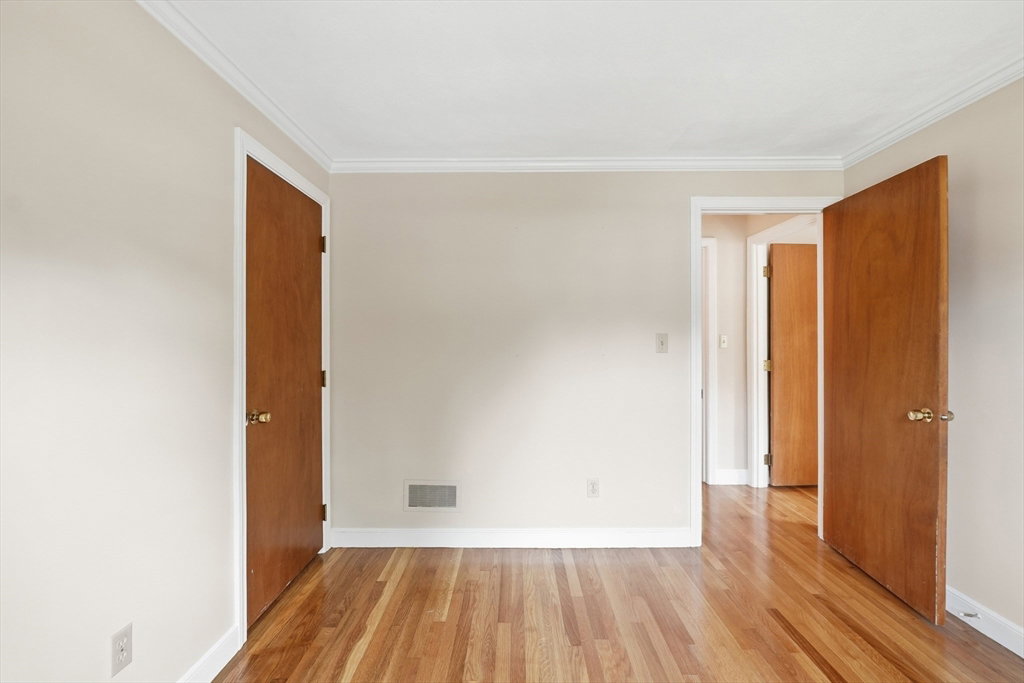
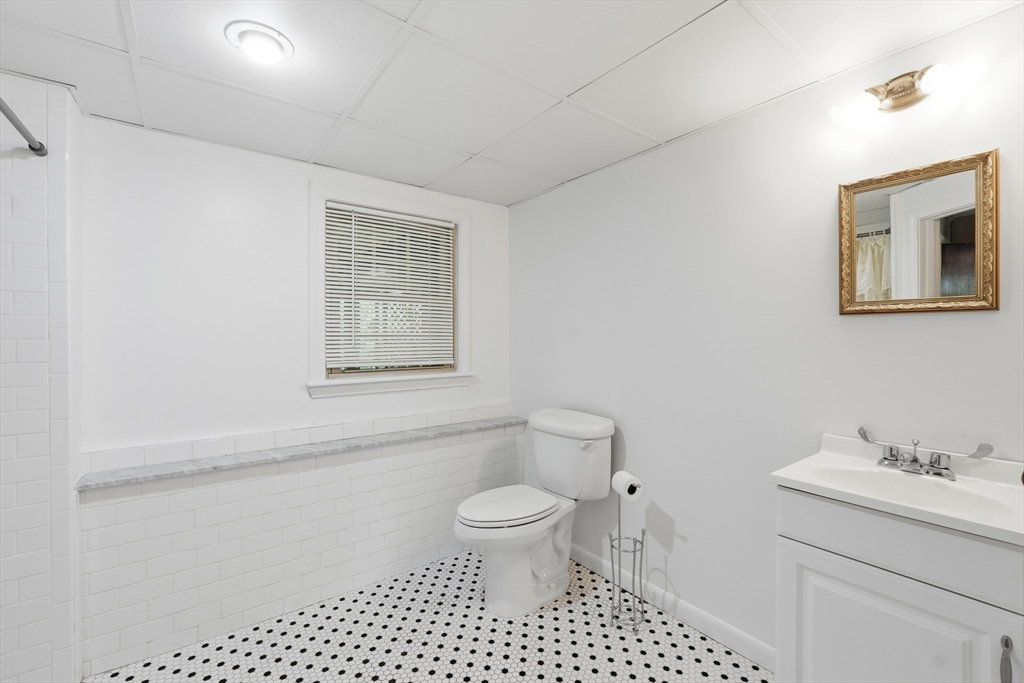
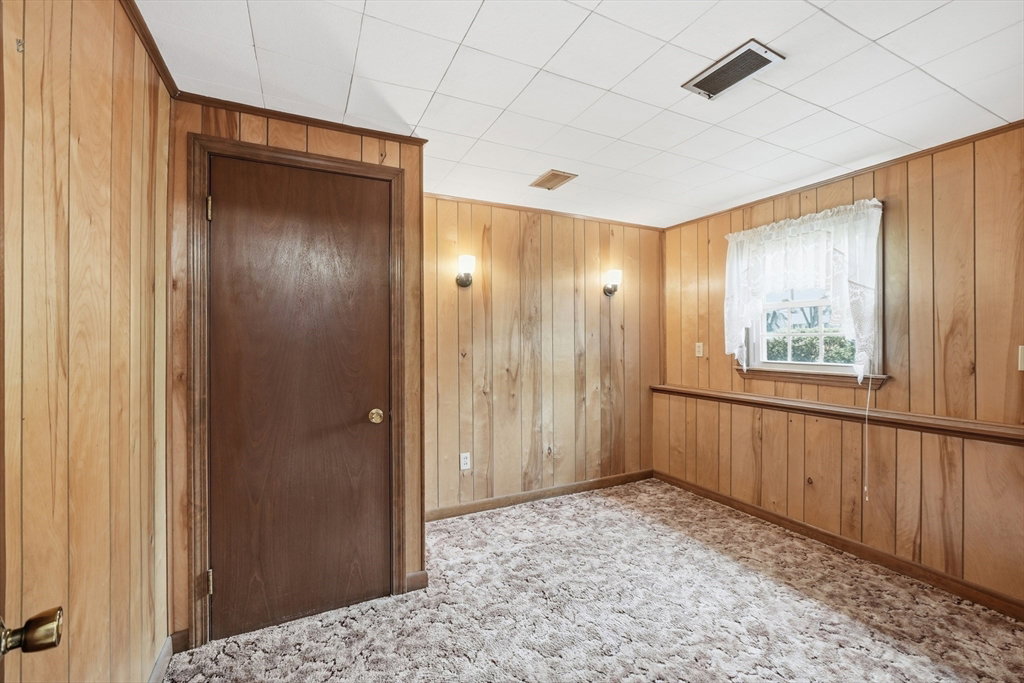
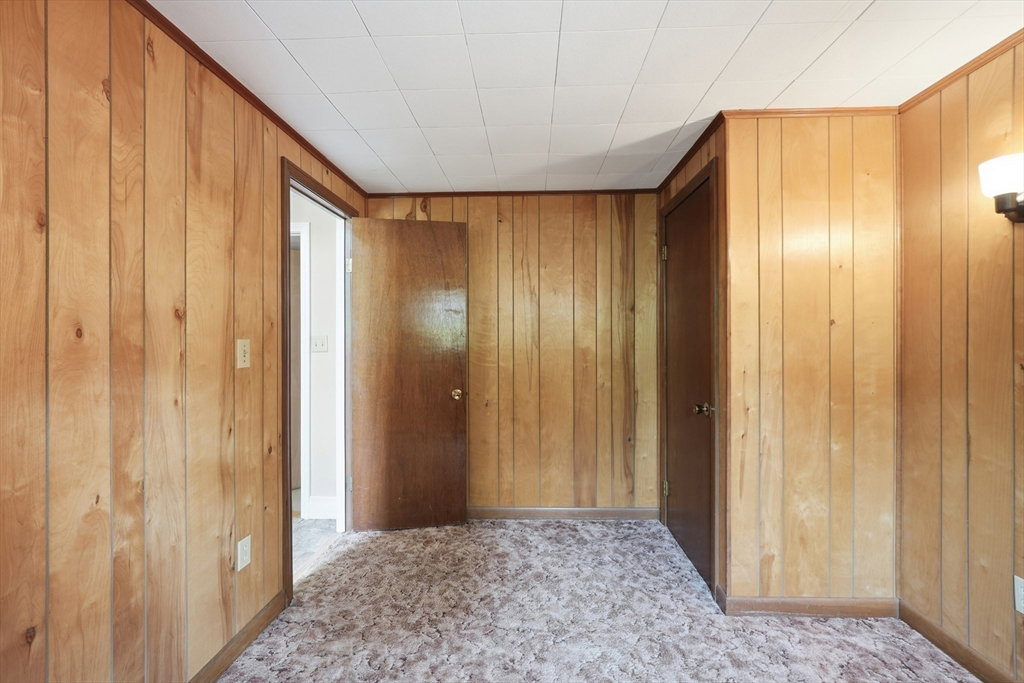
Welcome to 100 Marylyn Street, a beautifully maintained home offering 4 bedrooms, 2 full bathrooms, and 1,773 square feet of comfortable living space. Thoughtfully designed with a functional layout, this home provides the perfect balance of everyday living and entertaining.The spacious interior features generous living areas filled with natural light, a well-appointed kitchen, and flexible spaces to accommodate a variety of lifestyles. Four bedrooms provide plenty of room for family, guests, or a home office, while two full baths add convenience.Outside, enjoy a private yard with space for outdoor entertaining, gardening, or simply relaxing. Situated in a desirable Holliston neighborhood, this home offers easy access to top-rated schools, parks, shopping, dining, and major commuter routes while maintaining the charm and character that make Holliston such a sought-after community.Don't miss this opportunity to own a wonderful home in one of Holliston's most desirable neighborhoods
/u.realgeeks.media/manhhomes/header3.png)
Additional Information
- Interior Features
- Bathroom - Full, Bonus Room, Home Office
- Exterior Features
- Porch, Deck - Roof, Deck - Wood
- Taxes
- $9,272
- Property Description
- Split Entry
- Zoning
- 40
- Flooring
- Wood, Tile, Flooring - Stone/Ceramic Tile
- Appliances
- Gas Water Heater, Oven
- Heating
- Central, Forced Air
- Air Conditioning
- Central Air, Whole House Fan
- Exterior Features
- Frame
- Foundation
- Concrete Perimeter
- Parking Features
- Attached, Paved Drive, Off Street
- Garage Spaces
- 1
Mortgage Calculator
The property listing data and information, or the Images, set forth herein were provided to MLS Property Information Network, Inc. from third party sources, including sellers, lessors, landlords and public records, and were compiled by MLS Property Information Network, Inc. The property listing data and information, and the Images, are for the personal, non commercial use of consumers having a good faith interest in purchasing, leasing or renting listed properties of the type displayed to them and may not be used for any purpose other than to identify prospective properties which such consumers may have a good faith interest in purchasing, leasing or renting. MLS Property Information Network, Inc. and its subscribers disclaim any and all representations and warranties as to the accuracy of the property listing data and information, or as to the accuracy of any of the Images, set forth herein.