3 Mcgill Ct Unit 21-4, Hopkinton, MA 01748
- $799,900
- 2
- BD
- 3
- BA
- 2,242
- SqFt







Listing courtesy of Listing Agent: Nancy Mulroy from Listing Office: Coldwell Banker Realty - Worcester.
- List Price
- $799,900
- Status
- ACTIVE
- Days on Market
- 19
- Price Change
- ▼ $24,600 1785443405
- MLS#
- 73550867
- Subtype
- Residential
- Year Built
- 2012
- Bedrooms
- 2
- Bathrooms
- 3
- Full Baths
- 2
- Half Baths
- 1
- Living Area
- 2,242
- Lot Size
- 1,219,680
- Acres
- 28
- Subdivision
- Deerfield Estates
- Building Name
- Deerfield Estates
Property Description
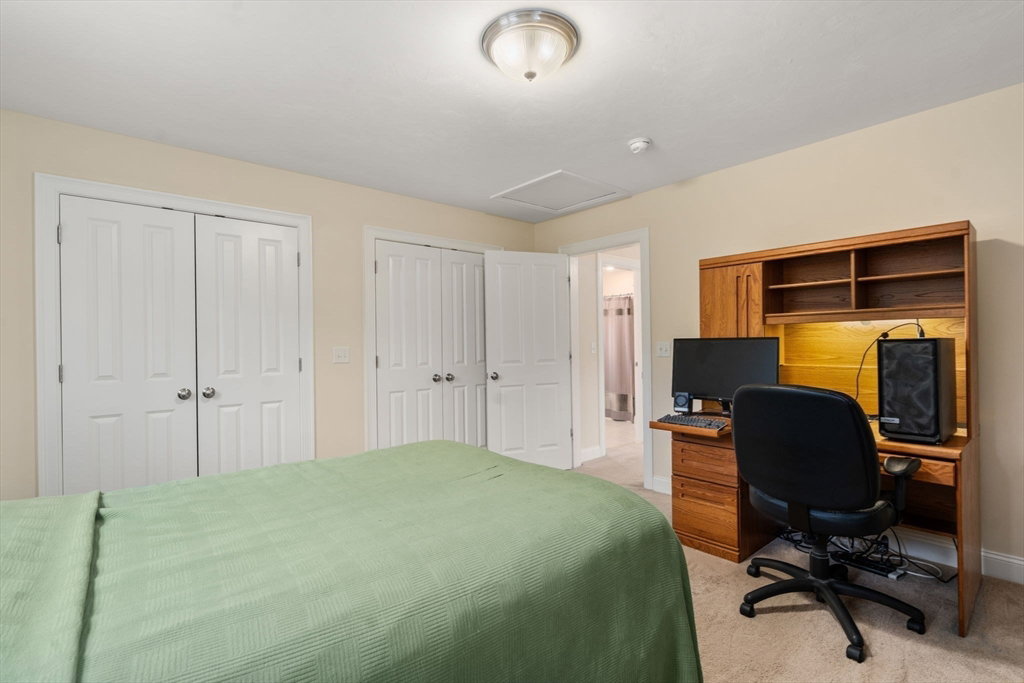
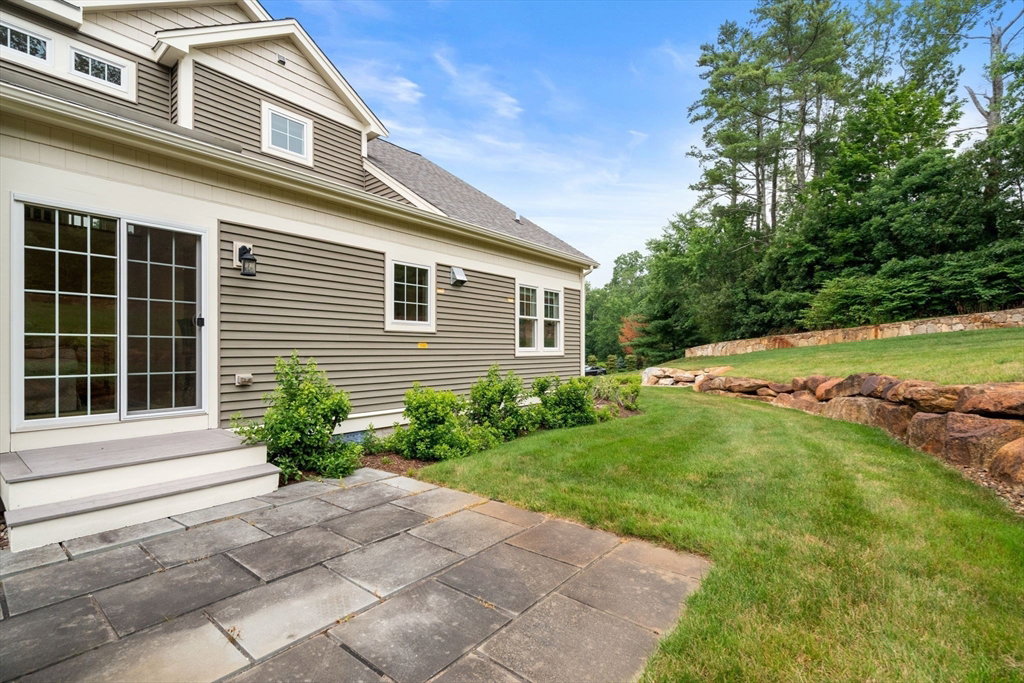
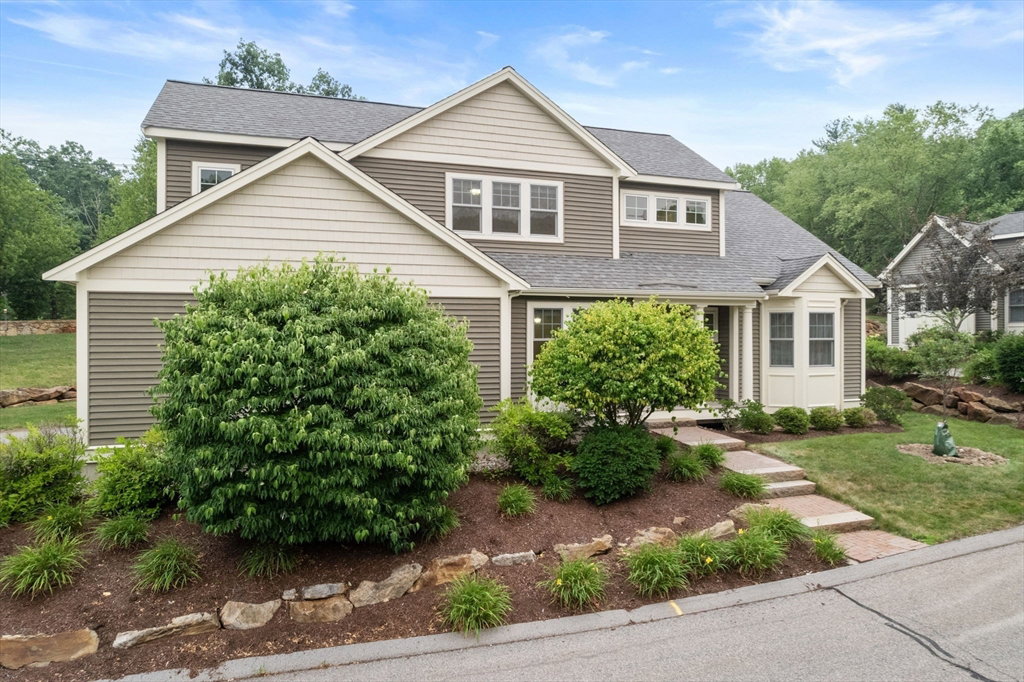
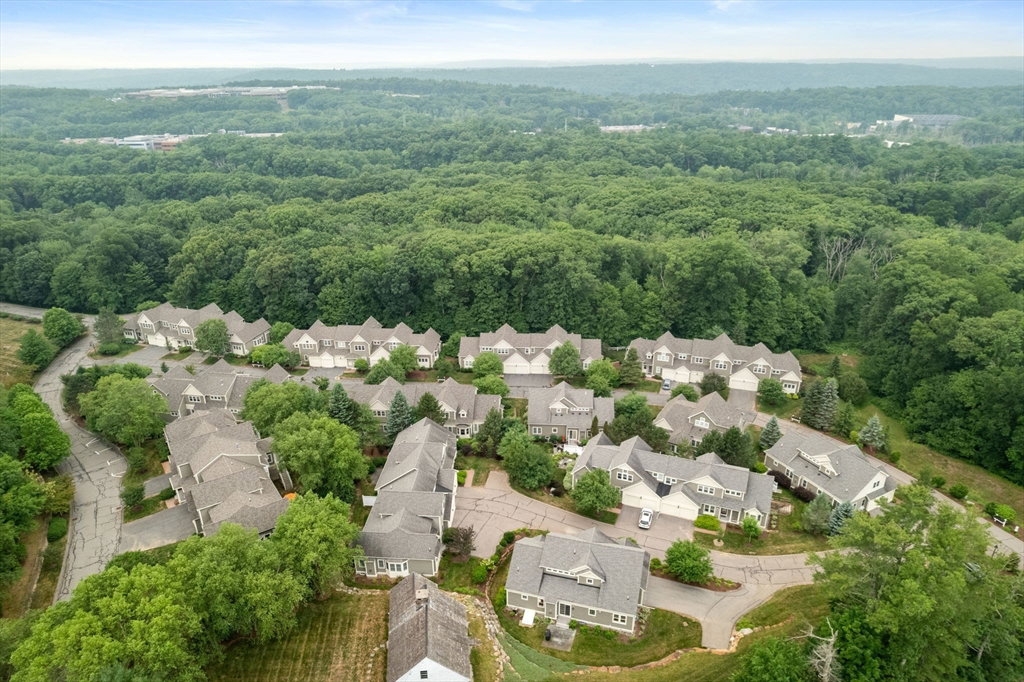
Rare opportunity to own a stand alone home in desirable Deerfield Estates, a sought after 55+ community in Hopkinton! No more shoveling snow or taking care of the yard its all done for you! Lovingly maintained by its original owner, this home features 2 bedrooms, a separate office that could be used as a guest room if needed, 2 full baths, and a half bath. The kitchen boasts granite countertops, upgraded cabinets, and stainless steel appliances, the family room has a beautiful gas fireplace, vaulted ceilings and hardwood floors. The main bedroom located on the 1st floor includes a walk in his & hers closets and full bath. The laundry room is located on the main level and has a seperate sink. A home office, loft, and unfinished lower level (approx. 1,250 sq. ft.) offer great expansion potential. With a 2 car side entry garage and plenty of additional parking this home is a fantastic chance for easy living in a picturesque community. Next to putting green/ park area! Near downtown, shops, restaurants @ Rts 495 & 90! Quick close is possible!
/u.realgeeks.media/manhhomes/header3.png)
Additional Information
- Amenities
- Putting Green
- Interior Features
- Home Office, Loft, Internet Available - Unknown
- Exterior Features
- Patio, Rain Gutters, Professional Landscaping, Sprinkler System, Stone Wall
- Taxes
- $10,651
- HOA Fee
- $820
- Building Name
- Deerfield Estates
- Zoning
- RB
- Flooring
- Tile, Carpet, Hardwood, Flooring - Wall to Wall Carpet
- Appliances
- Range, Dishwasher, Microwave, Refrigerator, Washer, Dryer, Water Treatment
- Heating
- Forced Air, Natural Gas
- Air Conditioning
- Central Air
- Exterior Features
- Frame
- Stories
- 3
- Parking Features
- Attached, Garage Door Opener, Garage Faces Side, Paved
- Garage Spaces
- 2
Mortgage Calculator
The property listing data and information, or the Images, set forth herein were provided to MLS Property Information Network, Inc. from third party sources, including sellers, lessors, landlords and public records, and were compiled by MLS Property Information Network, Inc. The property listing data and information, and the Images, are for the personal, non commercial use of consumers having a good faith interest in purchasing, leasing or renting listed properties of the type displayed to them and may not be used for any purpose other than to identify prospective properties which such consumers may have a good faith interest in purchasing, leasing or renting. MLS Property Information Network, Inc. and its subscribers disclaim any and all representations and warranties as to the accuracy of the property listing data and information, or as to the accuracy of any of the Images, set forth herein.