2 Park St Unit 2A, Westborough, MA 01581
- $399,000
- 2
- BD
- 1
- BA
- 996
- SqFt


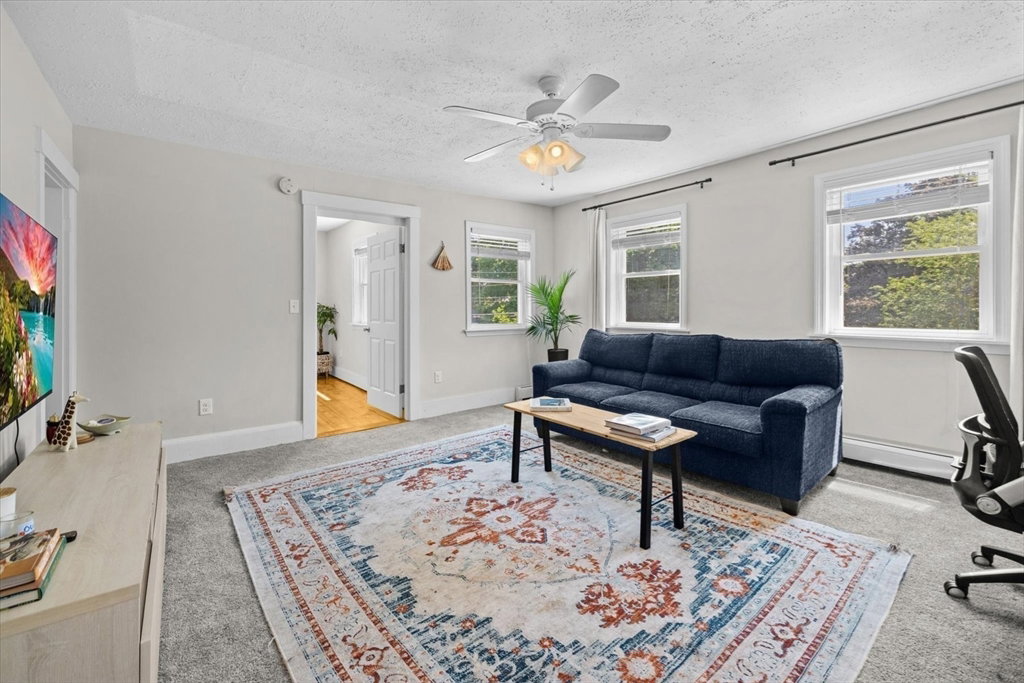


Listing courtesy of Listing Agent: Jamie Chomo from Listing Office: Mathieu Newton Sotheby's International Realty.
- List Price
- $399,000
- Status
- CONTINGENT
- Days on Market
- 19
- MLS#
- 73550844
- Subtype
- Residential
- Year Built
- 1847
- Bedrooms
- 2
- Bathrooms
- 1
- Full Baths
- 1
- Living Area
- 996
- Building Name
- The Beehive Condominium
Property Description
Welcome to The Beehive! Enjoy this uniquely renovated upper floor condominium with it's bright eat-in kitchen, custom cabinets, quartz counters, stainless appliances, and honeycomb tiled backsplash with under cabinet lighting. Featuring 2 spacious bedrooms, a full updated bathroom and a flexible dual-door room for large closet/fitting room or small office combination. Wide-plank pine flooring in the bedrooms adds that classic New England look. Convenient in-unit laundry room with shelving. Have your morning coffee or unwind on your rear porch overlooking the large shared private backyard. Additional bonus includes two deeded parking spaces, and a private storage area adjacent to the walkout basement. Superb location near routes 9, 495, Mass Pike, 20, 30, plus the commuter rail, shopping & restaurants galore. Westborough is a vibrant community with well ranked schools, and great area amenities like tennis, pickleball, golf, cricket, lake/fishing, walking trails and more.
/u.realgeeks.media/manhhomes/header3.png)
Additional Information
- Amenities
- Storage
- Exterior Features
- Porch
- Taxes
- $5,715
- HOA Fee
- $347
- Building Name
- The Beehive Condominium
- Flooring
- Tile, Carpet, Hardwood
- Appliances
- Range, Dishwasher, Microwave, Refrigerator, Washer, Dryer
- Heating
- Baseboard, Natural Gas
- Air Conditioning
- Window Unit(s)
- Exterior Features
- Frame
- Stories
- 1
- Parking Features
- Off Street, Deeded, Stone/Gravel
- High School
- Whs
Mortgage Calculator
The property listing data and information, or the Images, set forth herein were provided to MLS Property Information Network, Inc. from third party sources, including sellers, lessors, landlords and public records, and were compiled by MLS Property Information Network, Inc. The property listing data and information, and the Images, are for the personal, non commercial use of consumers having a good faith interest in purchasing, leasing or renting listed properties of the type displayed to them and may not be used for any purpose other than to identify prospective properties which such consumers may have a good faith interest in purchasing, leasing or renting. MLS Property Information Network, Inc. and its subscribers disclaim any and all representations and warranties as to the accuracy of the property listing data and information, or as to the accuracy of any of the Images, set forth herein.