95 Green St Unit 2, Boston, MA 02130
- $1,199,900
- 3
- BD
- 2
- BA
- 1,644
- SqFt








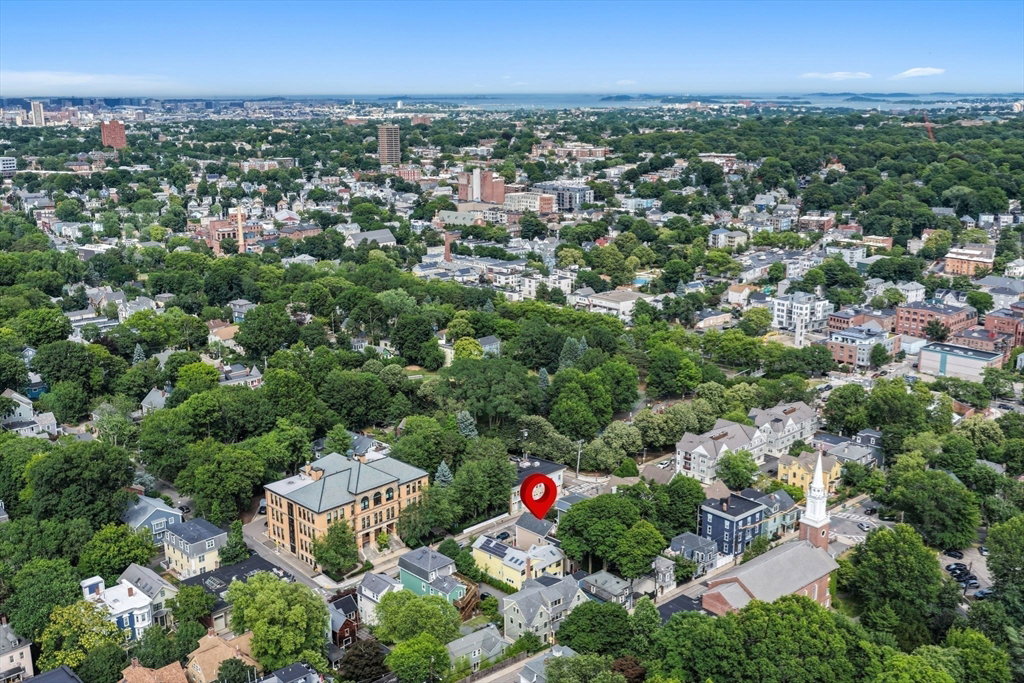


Listing courtesy of Listing Agent: Ethan Forrest from Listing Office: The Aland Realty Group LLC.
- List Price
- $1,199,900
- Status
- ACTIVE
- Days on Market
- 19
- MLS#
- 73550823
- Subtype
- Residential
- Year Built
- 1905
- Bedrooms
- 3
- Bathrooms
- 2
- Full Baths
- 2
- Living Area
- 1,644
- MLS Area Major
- Jamaica Plain
Property Description
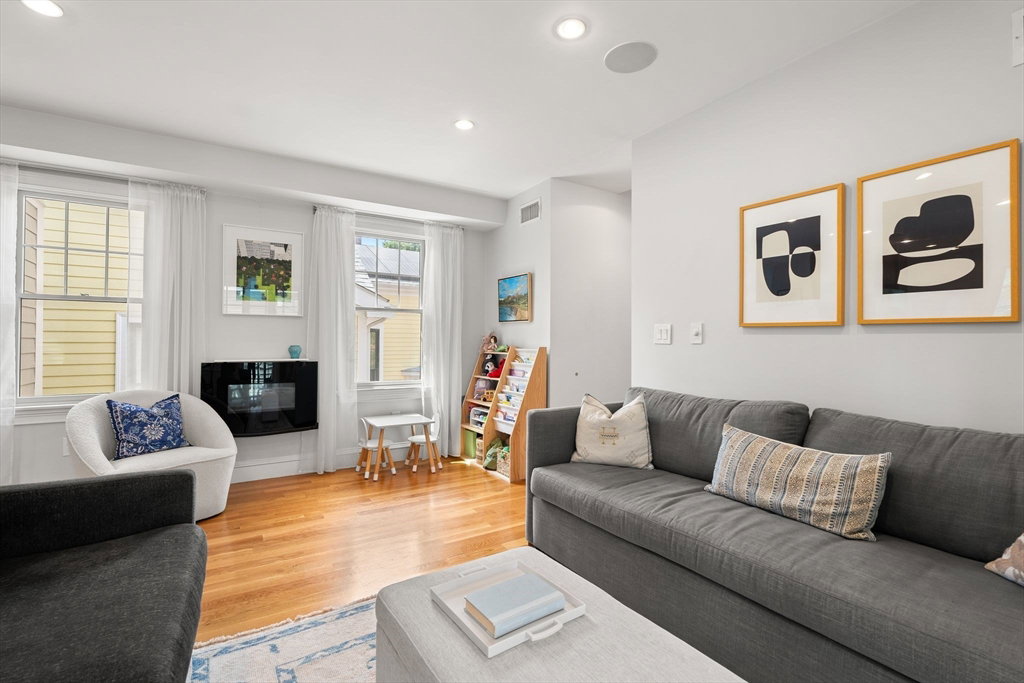
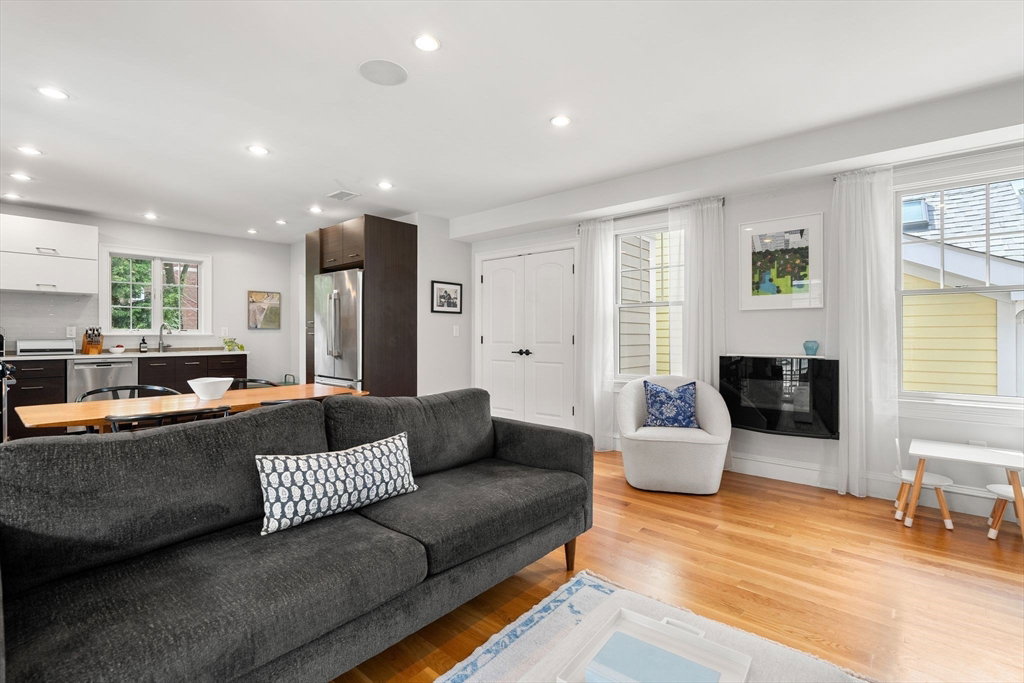
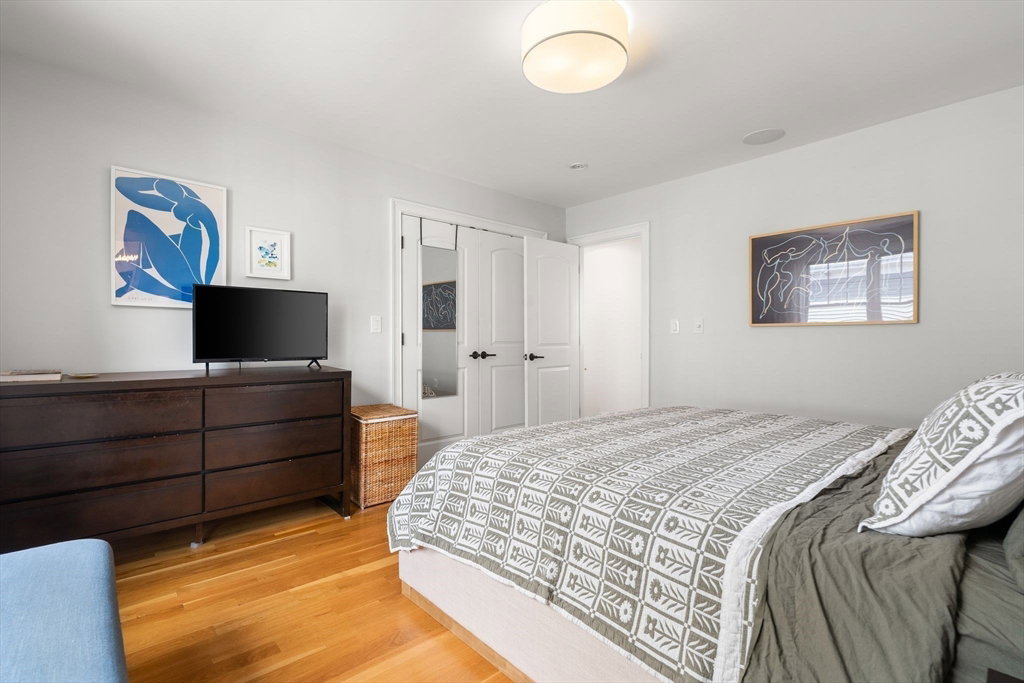
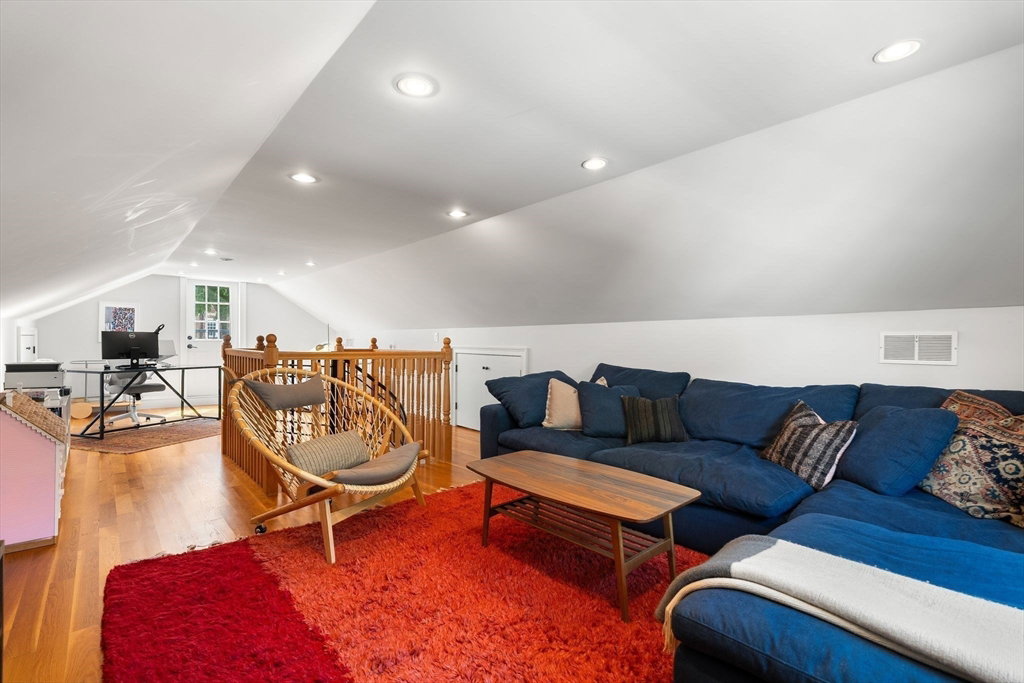
This JP gem is a beautifully designed 3-bedroom, 2-bathroom condo that blends style and functionality with superb indoor/outdoor entertaining and spans 1,644 square feet over two levels. The main level greets you with a sun-drenched, open-concept living, dining, and kitchen area. The sleek kitchen features a modern two-tone cabinet design, tiled backsplash, and Bosch appliances. From the living room, glass sliders lead out to a private balcony. The main level features three bedrooms, including a primary suite with an en-suite bath, a laundry closet, and a built-in sound system. Upstairs is a versatile bonus room ideal for a private home office, den, or fitness area. A glass door opens up to your own massive, private roof deck—a rare feature in the heart of JP. Complete with ample basement storage, a 1-car private garage, and driveway parking for up to 3 cars, this condo offers everything you need for modern city living. Minutes from the Arboretum, T Station, and Centre St.
/u.realgeeks.media/manhhomes/header3.png)
Additional Information
- Exterior Features
- Porch, Deck, Deck - Roof, Balcony, Rain Gutters
- Taxes
- $10,746
- HOA Fee
- $500
- Zoning
- CD
- Flooring
- Tile, Hardwood
- Appliances
- Range, Dishwasher, Disposal, Microwave, Refrigerator, Washer, Dryer
- Heating
- Forced Air, Natural Gas
- Air Conditioning
- Central Air, Unit Control
- Exterior Features
- Frame
- Stories
- 2
- Parking Features
- Detached, Garage Door Opener, Deeded, Off Street, Tandem, Paved, Exclusive Parking
- Garage Spaces
- 1
Mortgage Calculator
The property listing data and information, or the Images, set forth herein were provided to MLS Property Information Network, Inc. from third party sources, including sellers, lessors, landlords and public records, and were compiled by MLS Property Information Network, Inc. The property listing data and information, and the Images, are for the personal, non commercial use of consumers having a good faith interest in purchasing, leasing or renting listed properties of the type displayed to them and may not be used for any purpose other than to identify prospective properties which such consumers may have a good faith interest in purchasing, leasing or renting. MLS Property Information Network, Inc. and its subscribers disclaim any and all representations and warranties as to the accuracy of the property listing data and information, or as to the accuracy of any of the Images, set forth herein.