65 Bennett Street, Hudson, MA 01749
- $745,000
- 3
- BD
- 4
- BA
- 2,672
- SqFt






Listing courtesy of Listing Agent: Kotlarz Group from Listing Office: Keller Williams Realty Boston Northwest.
- List Price
- $745,000
- Status
- ACTIVE
- Days on Market
- 19
- Price Change
- ▼ $34,000 1785522939
- MLS#
- 73550749
- Subtype
- Residential
- Style
- Contemporary
- Year Built
- 1988
- Bedrooms
- 3
- Bathrooms
- 4
- Full Baths
- 3
- Half Baths
- 1
- Living Area
- 2,672
- Lot Size
- 32,670
- Acres
- 0.75
- MLS Area Major
- Gospel Hill
Property Description
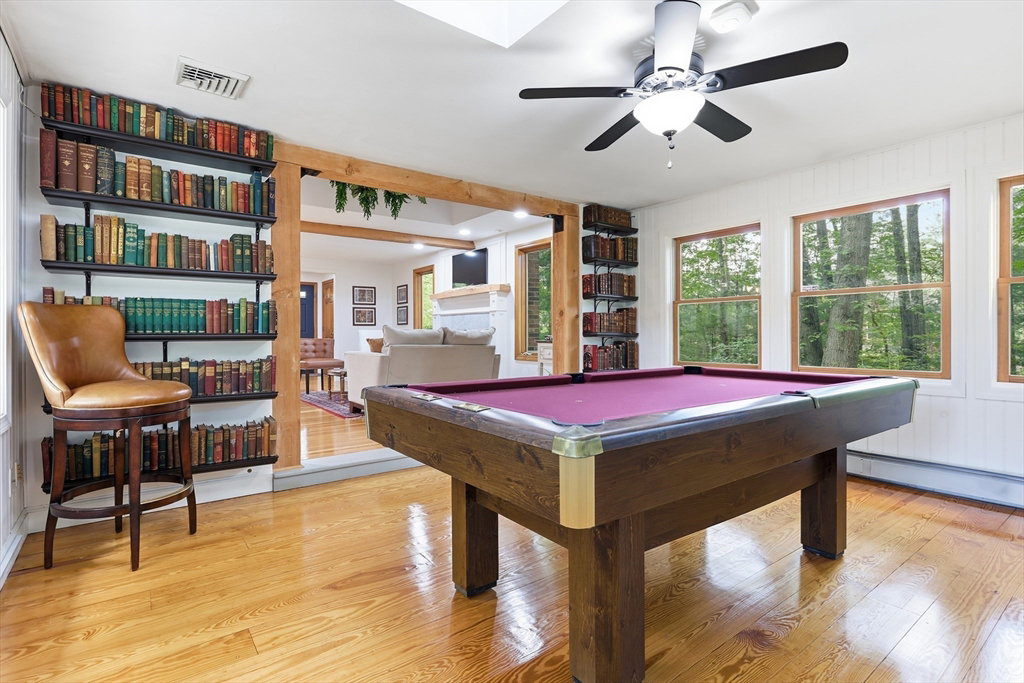
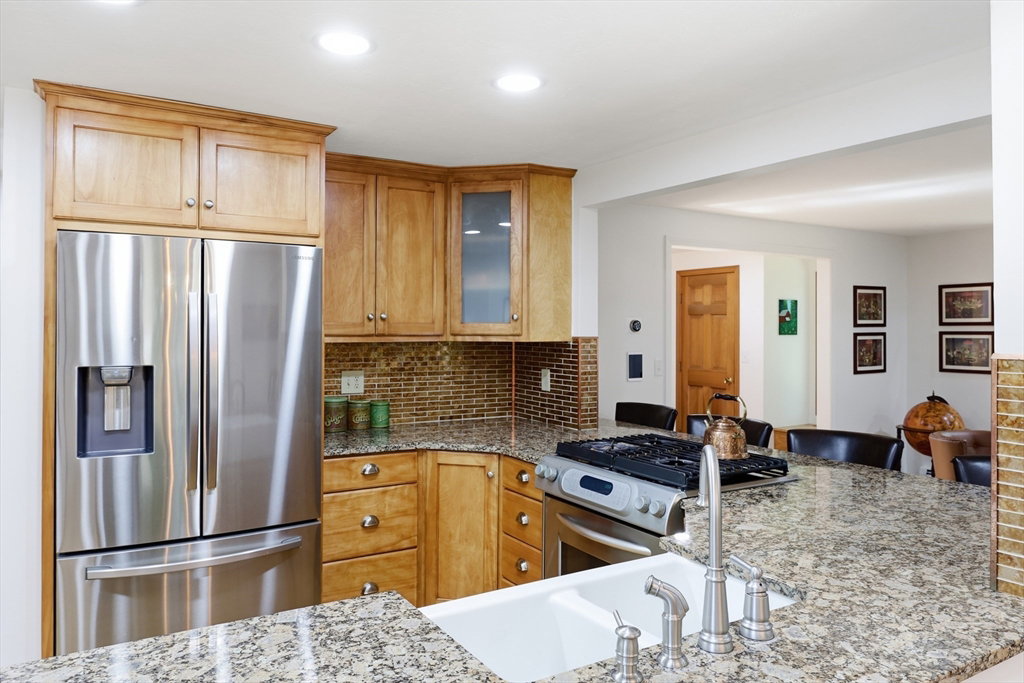
Tucked among mature trees just moments from Hudson's vibrant downtown & the Rail Trail, this distinctive contemporary home offers a private backyard sanctuary, enviable updates & a coveted neighborhood. Bright, airy living spaces with soaring ceilings & an open floor plan create a seamless connection to the surrounding natural landscape. The updated kitchen with granite counters, stainless appliances & gas cooking opens to a skylit dining room & inviting living room featuring exposed beams & a custom marble fireplace. A spectacular family room wrapped in walls of windows brings the outdoors in. Unwind in the primary suite with abundant closet space & a full bath. Gather in the versatile finished lower level featuring a second family room & full bath with shower—ideal for guests, work, play or relaxation. Step outside to the expansive deck & patio, where you'll be immersed in nature and enjoy a true year-round retreat just minutes from everything Hudson has to offer.
/u.realgeeks.media/manhhomes/header3.png)
Additional Information
- Interior Features
- Bathroom - Tiled With Shower Stall, Countertops - Stone/Granite/Solid, Recessed Lighting, Bathroom, Bonus Room, Wired for Sound, High Speed Internet
- Exterior Features
- Porch, Deck - Wood, Patio, Rain Gutters, Storage, Screens, Garden, Stone Wall
- Taxes
- $11,138
- Property Description
- Contemporary
- Zoning
- Residence
- Flooring
- Wood, Tile, Carpet, Hardwood
- Appliances
- Gas Water Heater, Water Heater, Range, Dishwasher, Microwave, Washer, Dryer, ENERGY STAR Qualified Refrigerator
- Heating
- Baseboard, Electric Baseboard, Natural Gas, Wood Stove, Ductless
- Air Conditioning
- Central Air, Ductless
- Exterior Features
- Frame
- Foundation
- Concrete Perimeter
- Parking Features
- Attached, Garage Door Opener, Garage Faces Side, Paved Drive, Off Street, Paved
- Garage Spaces
- 2
- Elementary School
- Mulready
- Middle School
- Quinn
- High School
- Hudson
Mortgage Calculator
The property listing data and information, or the Images, set forth herein were provided to MLS Property Information Network, Inc. from third party sources, including sellers, lessors, landlords and public records, and were compiled by MLS Property Information Network, Inc. The property listing data and information, and the Images, are for the personal, non commercial use of consumers having a good faith interest in purchasing, leasing or renting listed properties of the type displayed to them and may not be used for any purpose other than to identify prospective properties which such consumers may have a good faith interest in purchasing, leasing or renting. MLS Property Information Network, Inc. and its subscribers disclaim any and all representations and warranties as to the accuracy of the property listing data and information, or as to the accuracy of any of the Images, set forth herein.