192 Raymond St Unit 4, Cambridge, MA 02140
- $985,000
- 2
- BD
- 2
- BA
- 951
- SqFt





Listing courtesy of Listing Agent: The Elite Team from Listing Office: Phoenix Real Estate Partners, LLC.
- List Price
- $985,000
- Status
- ACTIVE
- Days on Market
- 19
- MLS#
- 73550741
- Subtype
- Residential
- Year Built
- 2016
- Bedrooms
- 2
- Bathrooms
- 2
- Full Baths
- 2
- Living Area
- 951
- Building Name
- 192 Raymond
- MLS Area Major
- Porter Square
Property Description
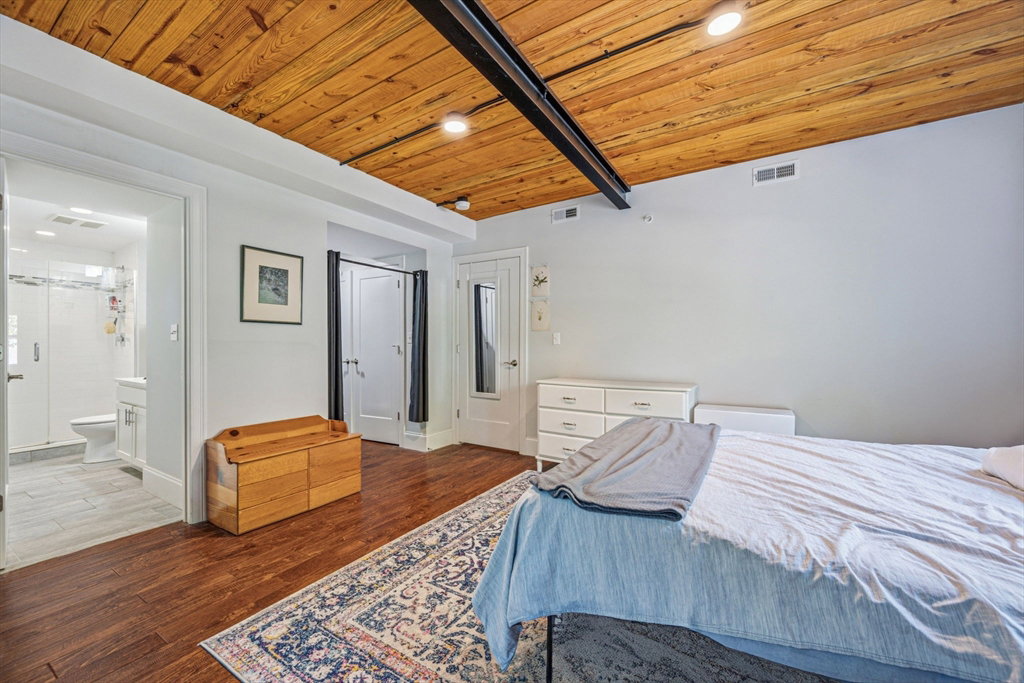
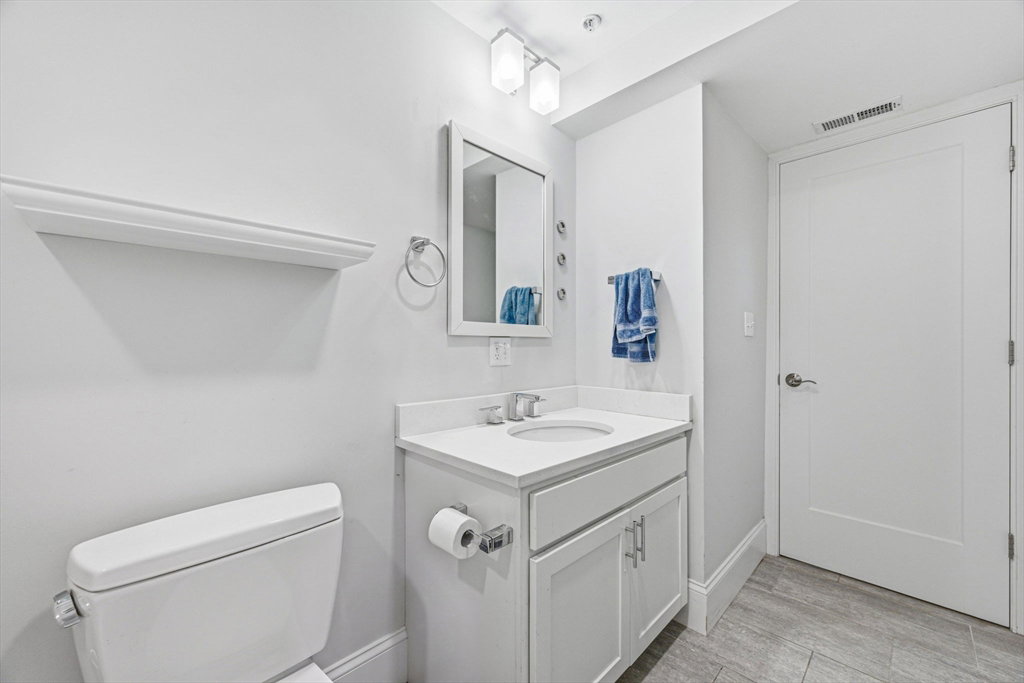
Rarely available modern 2BR/2BA condo in an intimate 8-unit boutique building near Porter Square. This 951 SF home features exposed timber ceilings, steel beam accents, hardwood floors, and an open living/dining layout ideal for living and entertaining. The kitchen offers quartz counters, GE Cafe stainless appliances, white shaker cabinets, and ample storage. The primary suite includes a tiled shower with glass enclosure, while the second full bath offers a tub/shower. Additional features include central A/C, gas forced-air heat, tankless hot water, in-unit W/D, one heated garage space, deeded private storage, and a pet-friendly association. Set on a quiet tree-lined street with easy access to Porter and Davis Squares, the Red Line, Harvard, MIT, shops, cafes, and restaurants. Danehy Park, tennis courts, playgrounds, and green space are all within walking distance. Professionally managed and move-in ready, this home offers modern comfort, distinctive design, and Cambridge convenience.
/u.realgeeks.media/manhhomes/header3.png)
Additional Information
- Taxes
- $5,914
- HOA Fee
- $263
- Building Name
- 192 Raymond
- Zoning
- R7
- Appliances
- Range, Dishwasher, Disposal, Microwave, Refrigerator, Washer, Dryer
- Heating
- Forced Air, Natural Gas
- Air Conditioning
- Central Air
- Exterior Features
- Frame
- Stories
- 4
- Parking Features
- Attached, Under, Garage Door Opener, Off Street, Deeded
- Garage Spaces
- 1
Mortgage Calculator
The property listing data and information, or the Images, set forth herein were provided to MLS Property Information Network, Inc. from third party sources, including sellers, lessors, landlords and public records, and were compiled by MLS Property Information Network, Inc. The property listing data and information, and the Images, are for the personal, non commercial use of consumers having a good faith interest in purchasing, leasing or renting listed properties of the type displayed to them and may not be used for any purpose other than to identify prospective properties which such consumers may have a good faith interest in purchasing, leasing or renting. MLS Property Information Network, Inc. and its subscribers disclaim any and all representations and warranties as to the accuracy of the property listing data and information, or as to the accuracy of any of the Images, set forth herein.