16 Debra Lane, Barre, MA 01005
- $449,900
- 3
- BD
- 2
- BA
- 2,160
- SqFt






Listing courtesy of Listing Agent: Nancy Moran from Listing Office: Realty Vision.
- List Price
- $449,900
- Status
- ACTIVE
- Days on Market
- 19
- Price Change
- ▼ $100 1785359024
- MLS#
- 73550639
- Subtype
- Residential
- Style
- Raised Ranch
- Year Built
- 1967
- Bedrooms
- 3
- Bathrooms
- 2
- Full Baths
- 2
- Living Area
- 2,160
- Lot Size
- 20,300
- Acres
- 0.47
Property Description
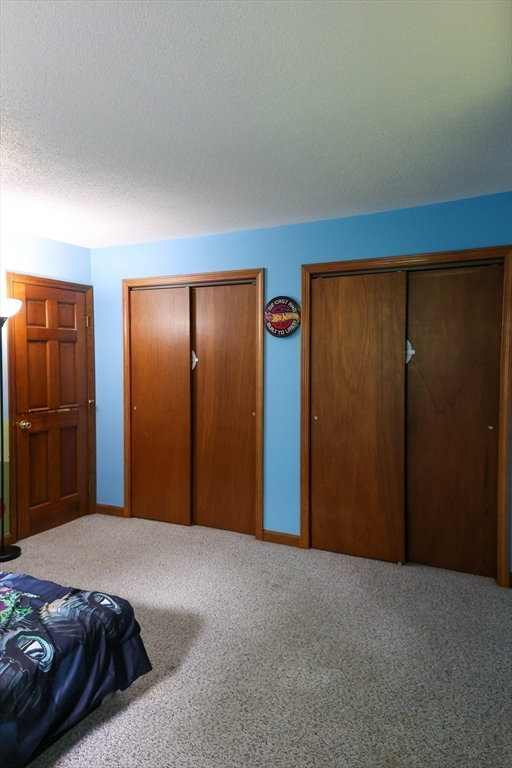
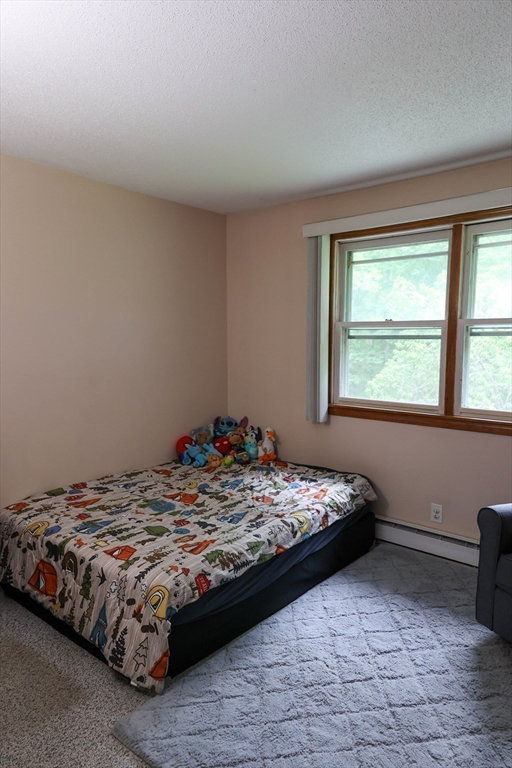
Come and view this spacious tri-level home in a great neighborhood on a dead end street, all the space will surprise you!! Possible 4th bedroom and In-law potential!! Light filled open concept kitchen, dining and living room with cathedral ceilings, floor to ceiling windows and pellet stove. Recent kitchen with many updates, a peninsula with new butcher block counters, ample cabinets and black stainless high-end appliances including a smart hub refrigerator!! Three good sized bedrooms on the upper level with a recently tiled bath. Walk out basement level includes a family room with a wet bar, sliders to a patio, and a potential 4th bedroom, full bath and laundry. The best part: 8 months of free electric with the solar panels!! Solar fee only $80 per month .Home gym in basement. Good sized private backyard with a firepit and established fruit trees. Easy access to Rt. 122 and less than a half hour to Worcester Regional Airport. Meticulously maintained by current owners, nothing to do but move in!! Open Sunday July 26th from 12-2.
/u.realgeeks.media/manhhomes/header3.png)
Additional Information
- Interior Features
- Wet Bar, Internet Available - Unknown
- Exterior Features
- Deck, Patio, Rain Gutters, Storage, Fruit Trees
- Taxes
- $4,635
- Property Description
- Raised Ranch
- Zoning
- R20
- Flooring
- Wood, Tile, Carpet
- Appliances
- Electric Water Heater, Range, Dishwasher, Microwave, Refrigerator, Washer, Dryer
- Heating
- Electric Baseboard, Pellet Stove
- Air Conditioning
- Wall Unit(s), Ductless
- Exterior Features
- Frame
- Foundation
- Concrete Perimeter
- Parking Features
- Attached, Garage Door Opener, Storage, Workshop in Garage, Garage Faces Side, Paved Drive, Off Street, Driveway
- Garage Spaces
- 1
Mortgage Calculator
The property listing data and information, or the Images, set forth herein were provided to MLS Property Information Network, Inc. from third party sources, including sellers, lessors, landlords and public records, and were compiled by MLS Property Information Network, Inc. The property listing data and information, and the Images, are for the personal, non commercial use of consumers having a good faith interest in purchasing, leasing or renting listed properties of the type displayed to them and may not be used for any purpose other than to identify prospective properties which such consumers may have a good faith interest in purchasing, leasing or renting. MLS Property Information Network, Inc. and its subscribers disclaim any and all representations and warranties as to the accuracy of the property listing data and information, or as to the accuracy of any of the Images, set forth herein.