31 Millmont St Unit 2, Boston, MA 02119
- $589,000
- 2
- BD
- 2
- BA
- 888
- SqFt








Listing courtesy of Listing Agent: Adams & Co. Team from Listing Office: Real Broker MA, LLC.
- List Price
- $589,000
- Status
- CONTINGENT
- Days on Market
- 21
- MLS#
- 73550326
- Subtype
- Residential
- Style
- Other (See Remarks)
- Year Built
- 1870
- Bedrooms
- 2
- Bathrooms
- 2
- Full Baths
- 1
- Half Baths
- 1
- Living Area
- 888
- Lot Size
- 888
- Acres
- 0.02
- MLS Area Major
- Roxbury's Fort Hill
Property Description
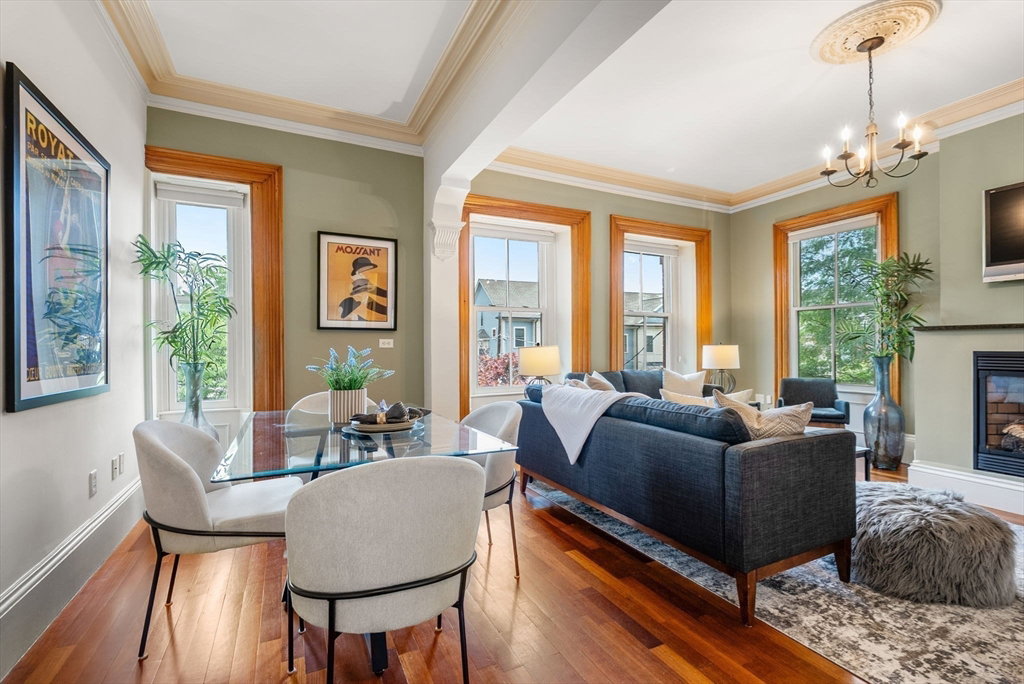
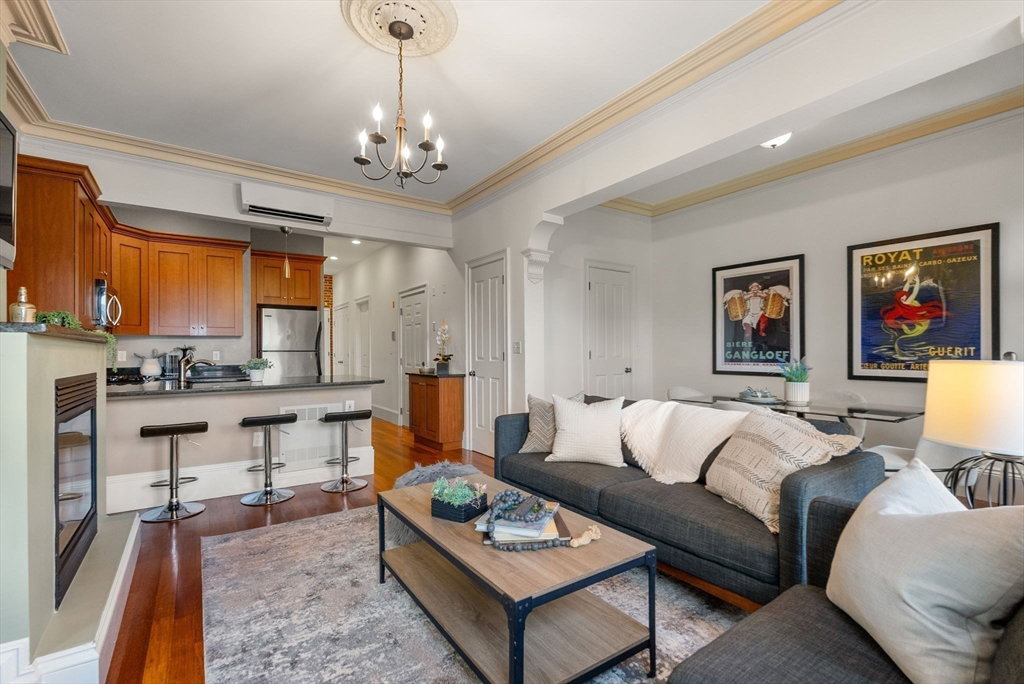
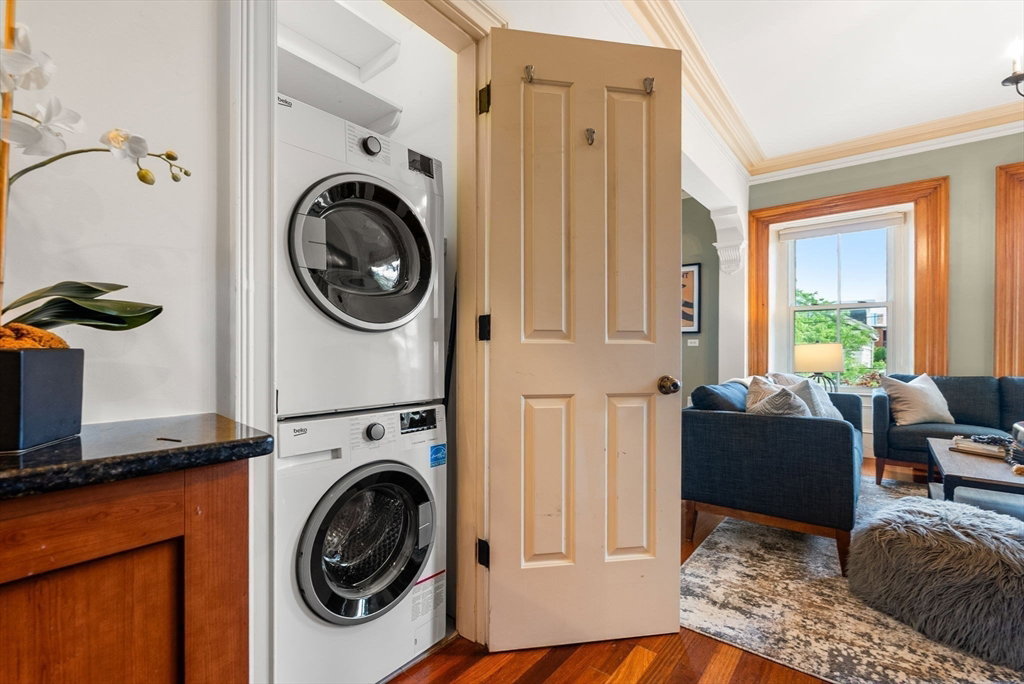
Set in Fort Hill within the Roxbury Highlands National Register Historic District, this bright 2-bedroom, 1.5-bath condo blends classic character with comfortable modern living. The open floor plan offers abundant natural light and an inviting flow for gathering, dining, and relaxing by the gas fireplace. The sunken primary bedroom opens directly to a private rear deck, while the second bedroom provides additional flexible space. In-unit laundry, deeded tandem parking, and generous deeded basement storage add everyday convenience. Enjoy morning coffee or fall dinners on the deck, plus a shared yard and front garden. A gas-fired boiler provides heat and hot water through an indirect-fired water heater. Just half a mile from the Orange Line, with convenient access to I-93 and the Mass Pike, downtown Boston, the Longwood Medical Area, local universities, and more.
/u.realgeeks.media/manhhomes/header3.png)
Additional Information
- Amenities
- Storage, Garden Area
- Interior Features
- Internet Available - Broadband
- Exterior Features
- Deck - Wood, City View(s), Garden
- Taxes
- $6,143
- HOA Fee
- $191
- Property Description
- Other (See Remarks)
- Zoning
- CD
- Flooring
- Wood
- Appliances
- Range, Dishwasher, Disposal, Microwave, Refrigerator, Washer, Dryer, Range Hood
- Heating
- Baseboard, Natural Gas, Ductless
- Air Conditioning
- Ductless
- Exterior Features
- Brick
- Stories
- 1
- Parking Features
- Tandem, Deeded
- Elementary School
- Bps
- Middle School
- Bps
- High School
- Bps
- View
- City
Mortgage Calculator
The property listing data and information, or the Images, set forth herein were provided to MLS Property Information Network, Inc. from third party sources, including sellers, lessors, landlords and public records, and were compiled by MLS Property Information Network, Inc. The property listing data and information, and the Images, are for the personal, non commercial use of consumers having a good faith interest in purchasing, leasing or renting listed properties of the type displayed to them and may not be used for any purpose other than to identify prospective properties which such consumers may have a good faith interest in purchasing, leasing or renting. MLS Property Information Network, Inc. and its subscribers disclaim any and all representations and warranties as to the accuracy of the property listing data and information, or as to the accuracy of any of the Images, set forth herein.