367 Linebrook Rd, Ipswich, MA 01938
- $1,299,000
- 4
- BD
- 6
- BA
- 4,205
- SqFt





Listing courtesy of Listing Agent: Kristina Vamvouklis from Listing Office: J. Barrett & Company.
- List Price
- $1,299,000
- Status
- PRICE CHANGED
- Days on Market
- 20
- Price Change
- ▼ $50,000 1785864482
- MLS#
- 73550142
- Subtype
- Residential
- Style
- Colonial
- Year Built
- 1950
- Bedrooms
- 4
- Bathrooms
- 6
- Full Baths
- 6
- Living Area
- 4,205
- Lot Size
- 87,991
- Acres
- 2.02
Property Description
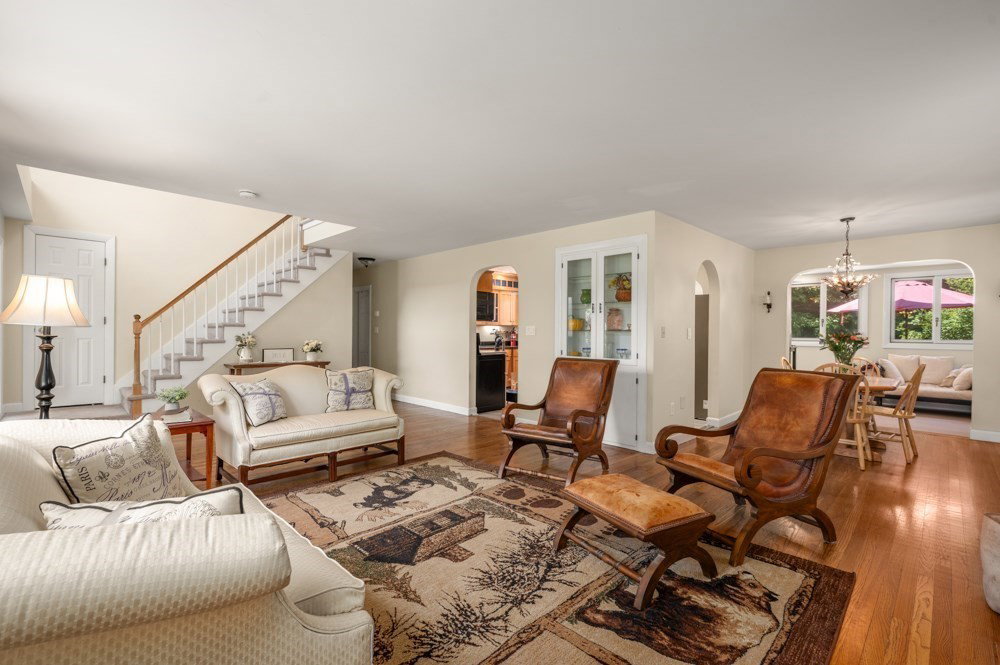
***NEW PRICE***Nestled on a picturesque 2-acre lot, this exceptional Colonial offers timeless charm, remarkable versatility, and endless possibilities. The spacious primary suite is a private retreat featuring a balcony, walk-in closet, skylight, fireplace, and a luxurious bath with an oversized dual-head shower. Enjoy your own year-round oasis with an indoor pool/hot tub and walk-out access to the patio. Two separate accessory living spaces, each with a private entrance, full kitchen, bathroom, and living area, provide exceptional flexibility for extended family, multigenerational living, guests, or future ADU potential! The beautifully landscaped grounds include a three-stall horse barn, chicken coup and a brand-new low maintenance TimberTech deck, perfect for entertaining or enjoying the serene setting. Major updates include the roof, heating system, and central air, all completed within the last seven years. A truly one-of-a-kind property offering exceptional space and versatility!
/u.realgeeks.media/manhhomes/header3.png)
Additional Information
- Interior Features
- Ceiling Fan(s), Bathroom - Full, Bathroom - Tiled With Shower Stall, Bathroom - With Shower Stall, Dining Area, Recessed Lighting, Bathroom - 3/4, Sun Room, Inlaw Apt., Accessory Apt., Bathroom, Central Vacuum, Sauna/Steam/Hot Tub
- Exterior Features
- Deck - Composite, Balcony, Rain Gutters, Storage, Barn/Stable, Fruit Trees, Garden, Horses Permitted
- Taxes
- $12,050
- Property Description
- Colonial
- Zoning
- RRA
- Flooring
- Tile, Carpet, Hardwood, Flooring - Stone/Ceramic Tile
- Appliances
- Range, Dishwasher, Microwave, Refrigerator, Washer, Dryer, Stainless Steel Appliance(s)
- Heating
- Forced Air, Electric Baseboard, Oil, Ductless
- Air Conditioning
- Central Air, Ductless
- Exterior Features
- Frame
- Foundation
- Concrete Perimeter
- Pool
- Yes
- Parking Features
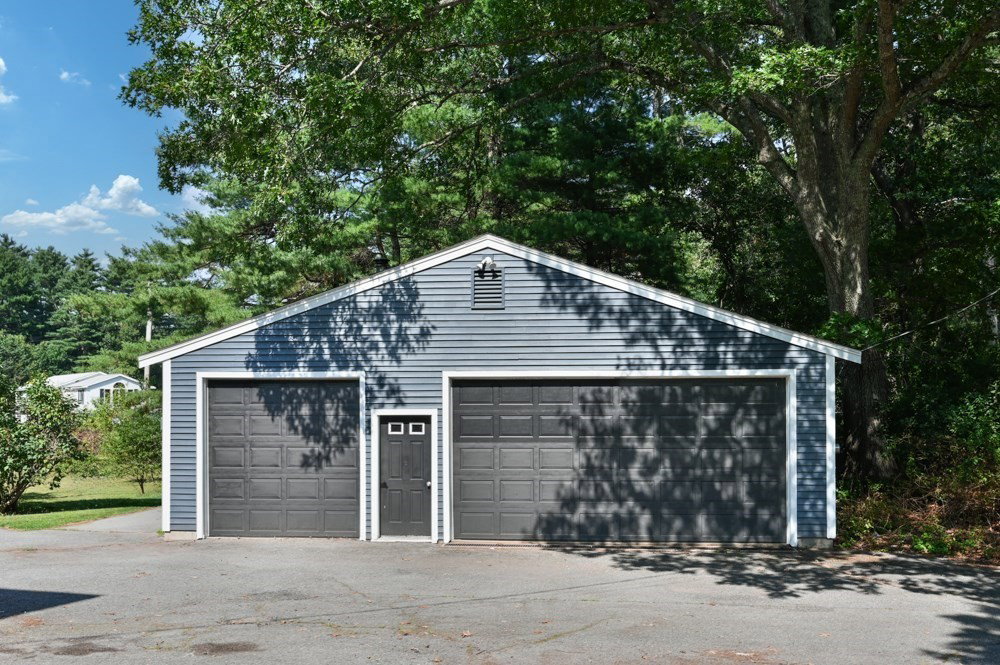
- Attached, Detached, Storage, Workshop in Garage, Garage Faces Side, Paved Drive, Off Street, Paved
- Garage Spaces
- 5
Mortgage Calculator
The property listing data and information, or the Images, set forth herein were provided to MLS Property Information Network, Inc. from third party sources, including sellers, lessors, landlords and public records, and were compiled by MLS Property Information Network, Inc. The property listing data and information, and the Images, are for the personal, non commercial use of consumers having a good faith interest in purchasing, leasing or renting listed properties of the type displayed to them and may not be used for any purpose other than to identify prospective properties which such consumers may have a good faith interest in purchasing, leasing or renting. MLS Property Information Network, Inc. and its subscribers disclaim any and all representations and warranties as to the accuracy of the property listing data and information, or as to the accuracy of any of the Images, set forth herein.