425 Main Street Unit 9D, Hudson, MA 01749
- $380,000
- 2
- BD
- 2
- BA
- 880
- SqFt













Listing courtesy of Listing Agent: Marcia Pessanha from Listing Office: eXp Realty LLC - Corporate Office.
- List Price
- $380,000
- Status
- ACTIVE
- Days on Market
- 20
- MLS#
- 73550044
- Subtype
- Residential
- Year Built
- 1981
- Bedrooms
- 2
- Bathrooms
- 2
- Full Baths
- 2
- Living Area
- 880
Property Description
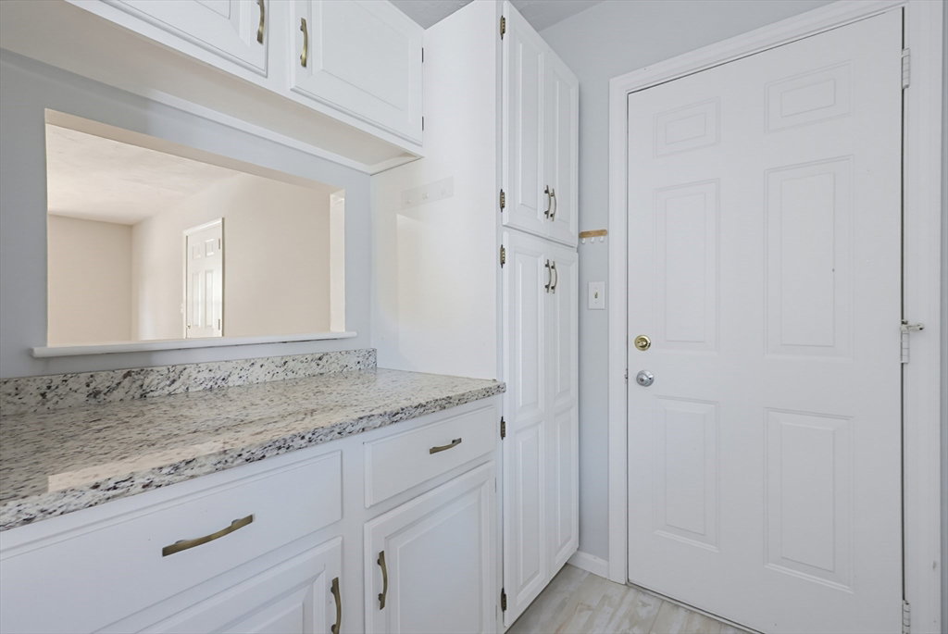
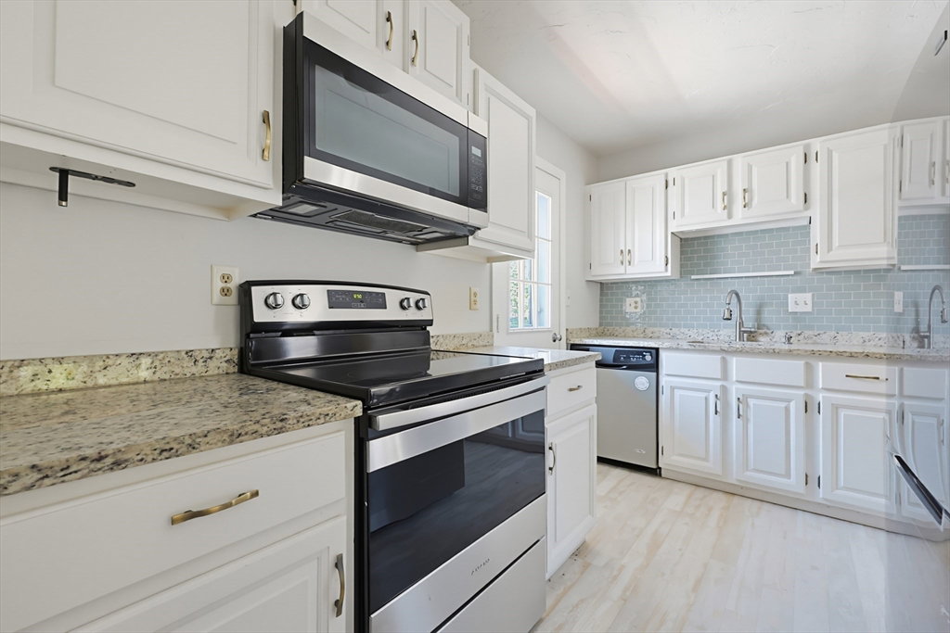
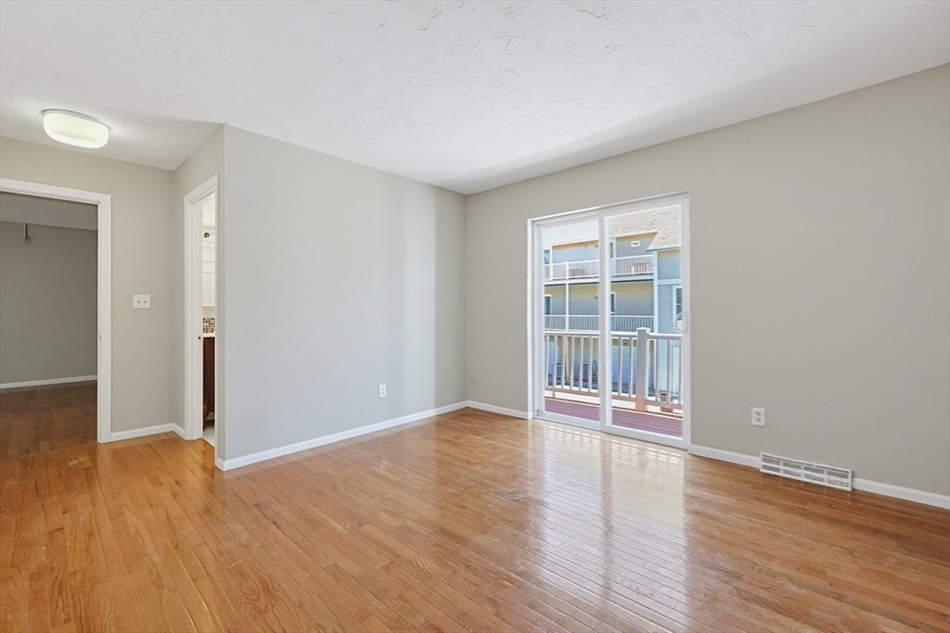
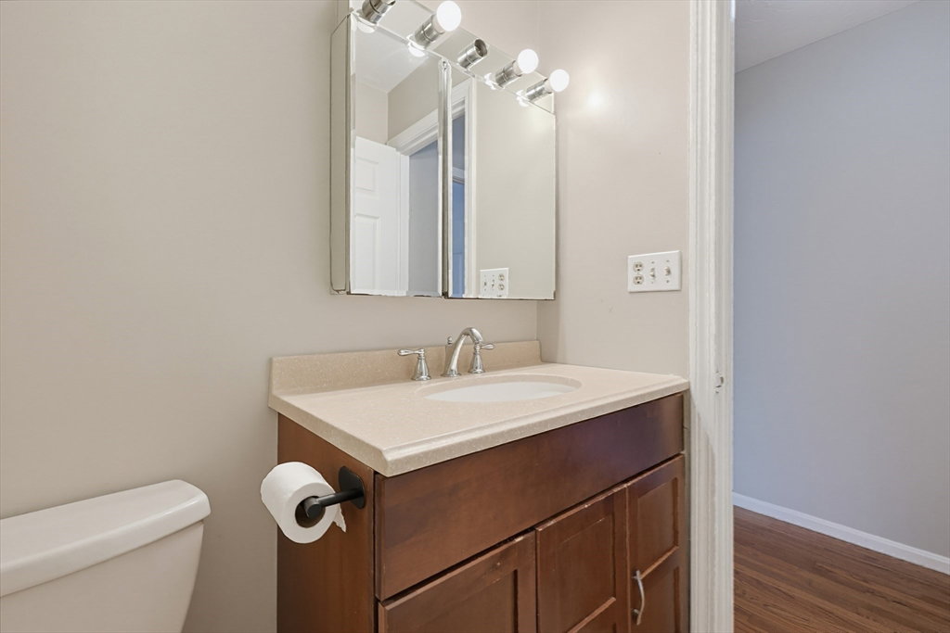
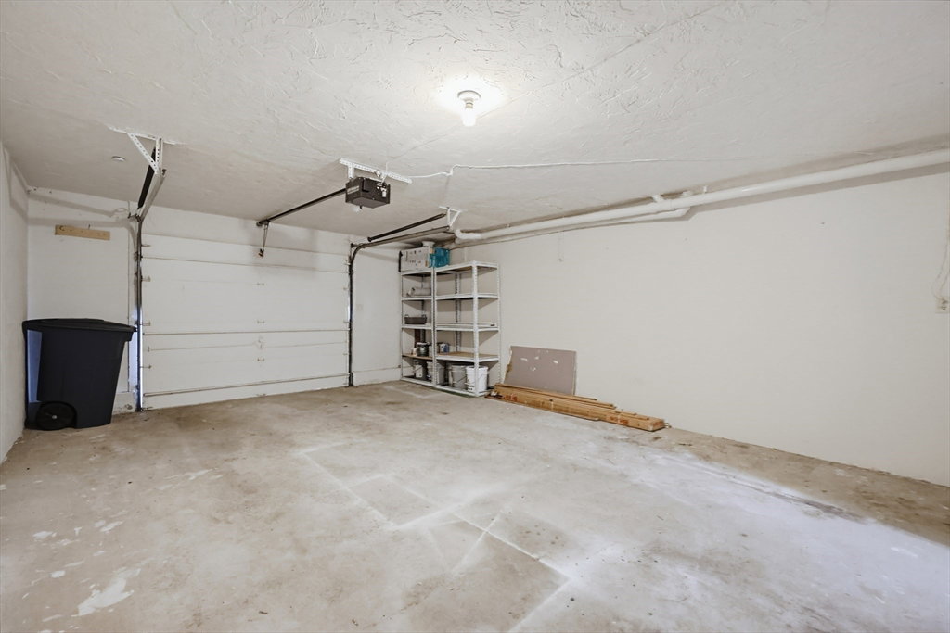
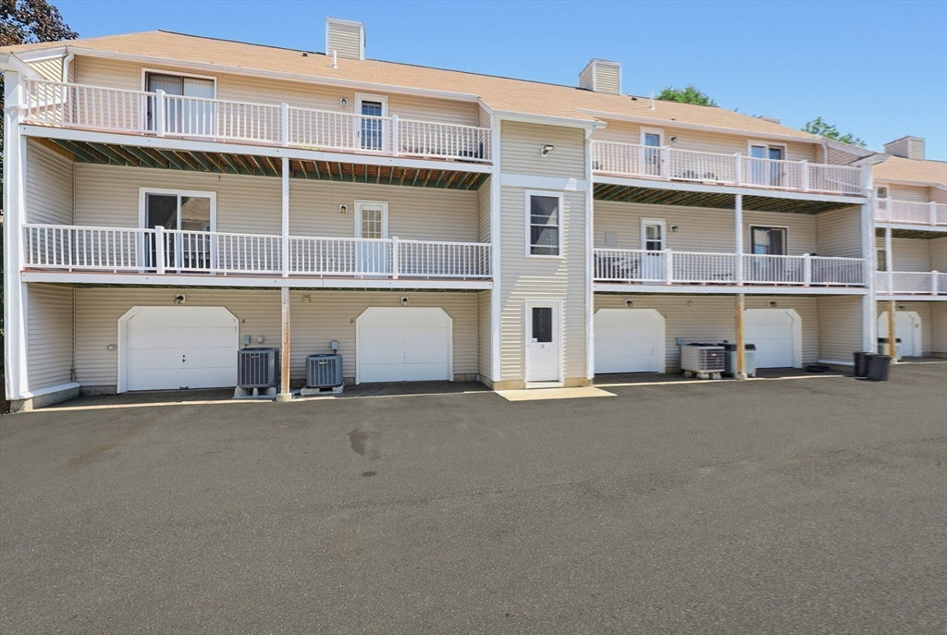
Meticulously maintained 2-bed, 2-bath condo located in the desirable Whispering Pines complex, just minutes from vibrant downtown Hudson! Enter inside to beautifully upgraded HW floors throughout & a sun-filled layout. The cozy living room flows seamlessly into the dining area - perfect for everyday living. The kitchen offers granite countertops, plenty of cabinet space, plus direct access to a private balcony. The bright & sunny primary includes a full bath & private balcony access. A 2nd bedroom & full bath provide flexibility for guests, a home office, or additional living space. Enjoy the convenience of in-unit laundry. Oversized private 1-car garage with enormous work and storage space & guest parking! Enjoy nearby conservation land and the Assabet Rail Trail, just a short walk away for walking, biking, or running. Conveniently located near Rt. 495/290/85/62 and the West Acton train. Minutes from Highland Commons, featuring a variety of shopping, dining, and everyday conveniences. OPEN HOUSE SATURDAY-AUG 1ST FROM 1-2PM.
/u.realgeeks.media/manhhomes/header3.png)
Additional Information
- Exterior Features
- Deck - Roof, Deck - Composite, Other
- Taxes
- $4,196
- HOA Fee
- $354
- Zoning
- Condo
- Flooring
- Tile, Vinyl, Hardwood
- Appliances
- Range, Dishwasher, Disposal, Microwave, Refrigerator, Washer/Dryer
- Heating
- Heat Pump, Electric
- Air Conditioning
- Central Air
- Exterior Features
- Frame
- Stories
- 1
- Parking Features
- Under, Garage Door Opener, Storage, Deeded, Off Street, Guest, Paved, Exclusive Parking
- Garage Spaces
- 1
Mortgage Calculator
The property listing data and information, or the Images, set forth herein were provided to MLS Property Information Network, Inc. from third party sources, including sellers, lessors, landlords and public records, and were compiled by MLS Property Information Network, Inc. The property listing data and information, and the Images, are for the personal, non commercial use of consumers having a good faith interest in purchasing, leasing or renting listed properties of the type displayed to them and may not be used for any purpose other than to identify prospective properties which such consumers may have a good faith interest in purchasing, leasing or renting. MLS Property Information Network, Inc. and its subscribers disclaim any and all representations and warranties as to the accuracy of the property listing data and information, or as to the accuracy of any of the Images, set forth herein.