247 Webster Woods Ln, North Andover, MA 01845
- $1,350,000
- 4
- BD
- 4
- BA
- 3,907
- SqFt







Listing courtesy of Listing Agent: The Maureen Moran Team from Listing Office: William Raveis R.E. & Home Services.
- List Price
- $1,350,000
- Status
- ACTIVE
- Days on Market
- 20
- MLS#
- 73550036
- Subtype
- Residential
- Style
- Colonial
- Year Built
- 2000
- Bedrooms
- 4
- Bathrooms
- 4
- Full Baths
- 3
- Half Baths
- 1
- Living Area
- 3,907
- Lot Size
- 47,480
- Acres
- 1.09
Property Description
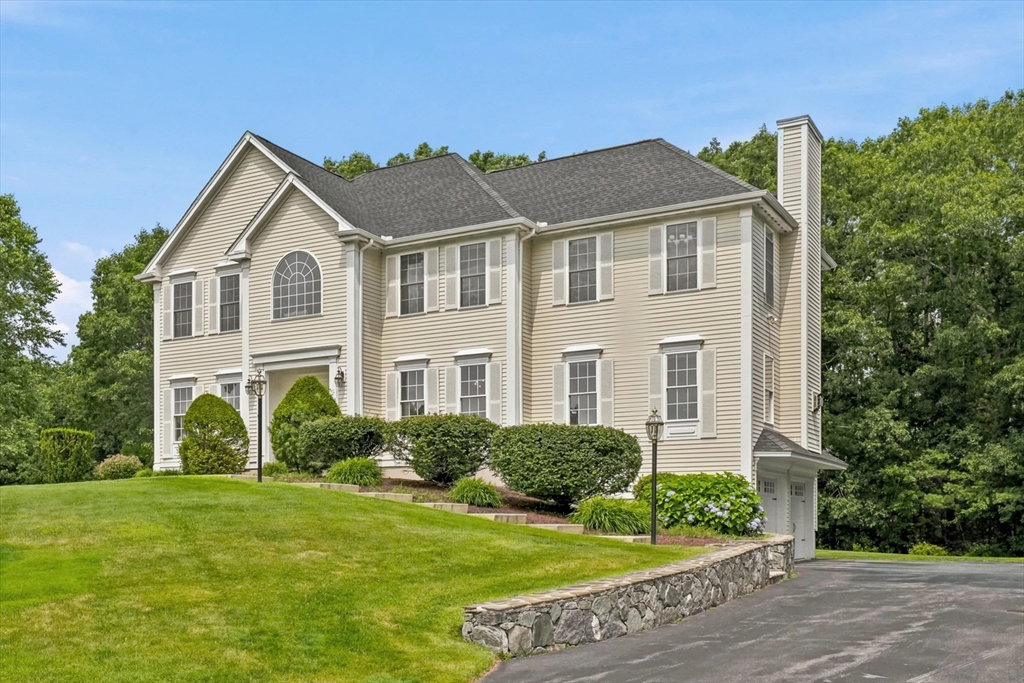
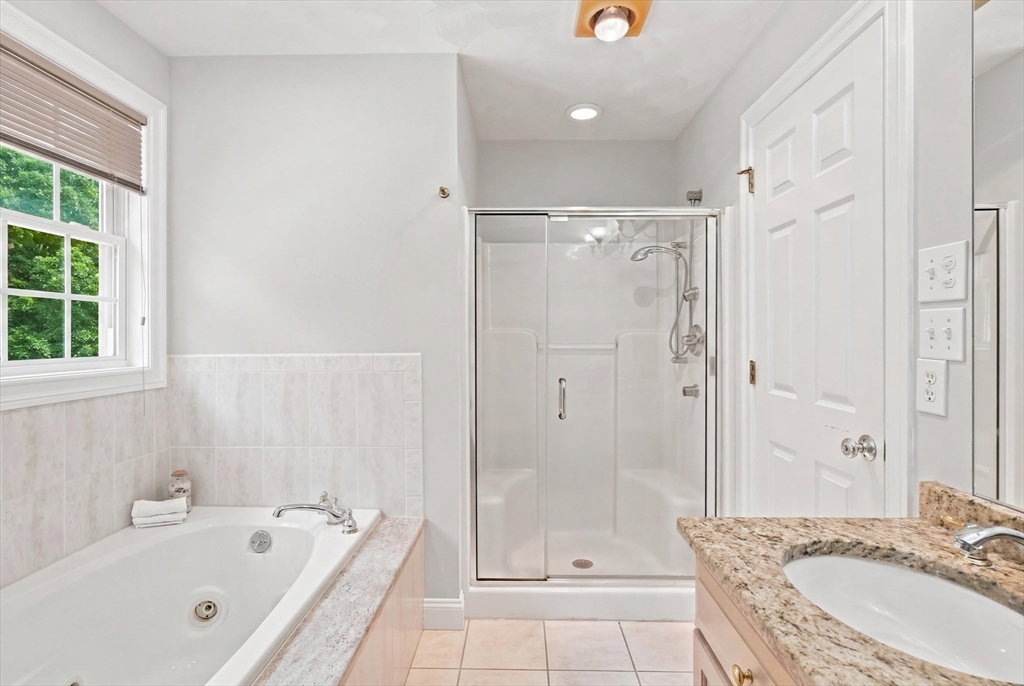
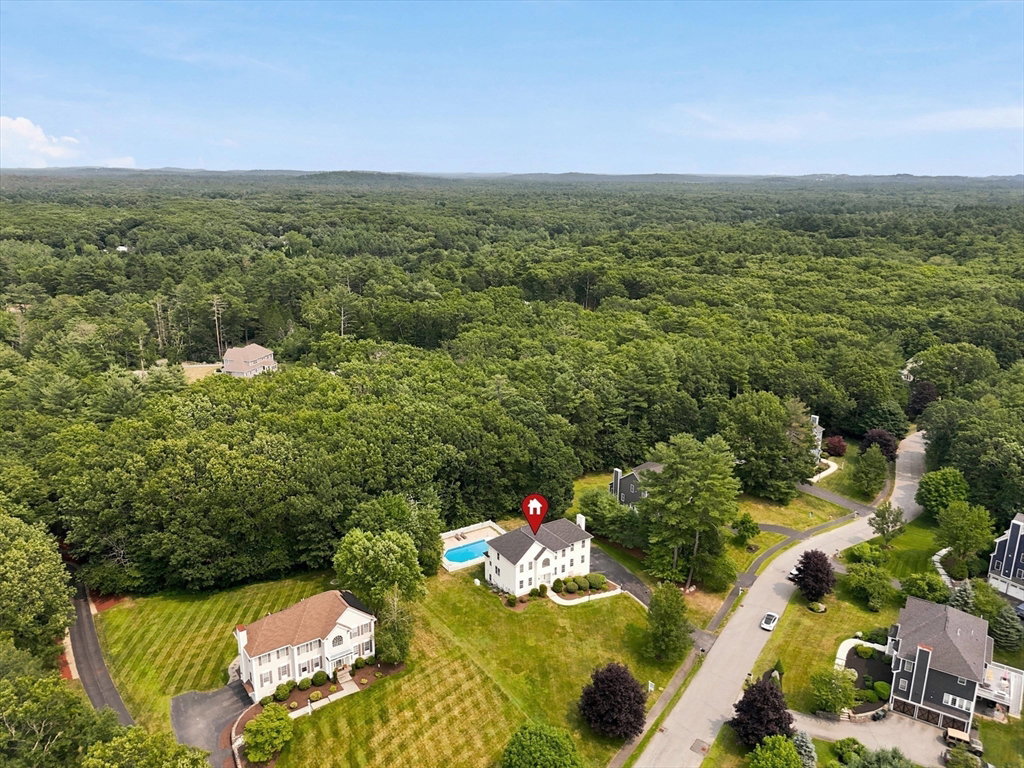
Welcome to this exceptional home in the highly sought-after Webster Woods neighborhood! Rich hardwood floors, detailed moldings & sun-filled living spaces create a warm, inviting atmosphere throughout the main level, featuring a spacious family room with a gas fireplace, private home office & an updated kitchen with granite countertops, wine refrigerator, bright dining area & newer composite deck overlooking the backyard. Upstairs, the spacious primary suite features a walk-in closet & private bath, while 3 additional bedrooms offer space for family & guests. A finished walkout lower level with a full bath provides flexible space for a media room, home gym or potential in-law space. Outside, a private backyard sets the stage for unforgettable summers with a heated in-ground pool, expansive patio & space to relax or entertain. Thoughtful updates include newer roof, newer HVAC systems and a Generac whole-house generator. Simply move in & enjoy! Conveniently located near Phillips Academy Andover, Merrimack College & major commuter routes.
/u.realgeeks.media/manhhomes/header3.png)
Additional Information
- Interior Features
- Open Floorplan, Lighting - Overhead, Bathroom - With Shower Stall, Lighting - Sconce, Bathroom - 3/4, Closet, Home Office, Foyer, 3/4 Bath, Bonus Room, Walk-up Attic
- Exterior Features
- Deck - Composite, Patio, Pool - Inground Heated, Rain Gutters, Professional Landscaping, Sprinkler System, Decorative Lighting, Fenced Yard
- Taxes
- $13,948
- Property Description
- Colonial
- Zoning
- R2
- Flooring
- Tile, Carpet, Hardwood, Flooring - Hardwood, Flooring - Stone/Ceramic Tile, Flooring - Wall to Wall Carpet
- Appliances
- Gas Water Heater, Range, Dishwasher, Disposal, Microwave, Refrigerator, Freezer, Washer, Dryer, Wine Refrigerator, Plumbed For Ice Maker
- Heating
- Forced Air, Natural Gas
- Air Conditioning
- Central Air
- Exterior Features
- Frame
- Foundation
- Concrete Perimeter
- Pool
- Yes
- Parking Features
- Under, Garage Door Opener, Storage, Paved Drive, Off Street, Paved
- Garage Spaces
- 2
- Elementary School
- Annie Sargent
- Middle School
- Nams
- High School
- Nahs
Mortgage Calculator
The property listing data and information, or the Images, set forth herein were provided to MLS Property Information Network, Inc. from third party sources, including sellers, lessors, landlords and public records, and were compiled by MLS Property Information Network, Inc. The property listing data and information, and the Images, are for the personal, non commercial use of consumers having a good faith interest in purchasing, leasing or renting listed properties of the type displayed to them and may not be used for any purpose other than to identify prospective properties which such consumers may have a good faith interest in purchasing, leasing or renting. MLS Property Information Network, Inc. and its subscribers disclaim any and all representations and warranties as to the accuracy of the property listing data and information, or as to the accuracy of any of the Images, set forth herein.