14 Stony Brook Dr Unit 516, Mashpee, MA 02649
- $699,000
- 2
- BD
- 3
- BA
- 1,792
- SqFt









Listing courtesy of Listing Agent: Carli Taylor from Listing Office: Kinlin Grover Compass.
- List Price
- $699,000
- Status
- ACTIVE
- Days on Market
- 22
- MLS#
- 73549947
- Subtype
- Residential
- Style
- Other (See Remarks)
- Year Built
- 2016
- Bedrooms
- 2
- Bathrooms
- 3
- Full Baths
- 2
- Half Baths
- 1
- Living Area
- 1,792
- Building Name
- Southport
Property Description
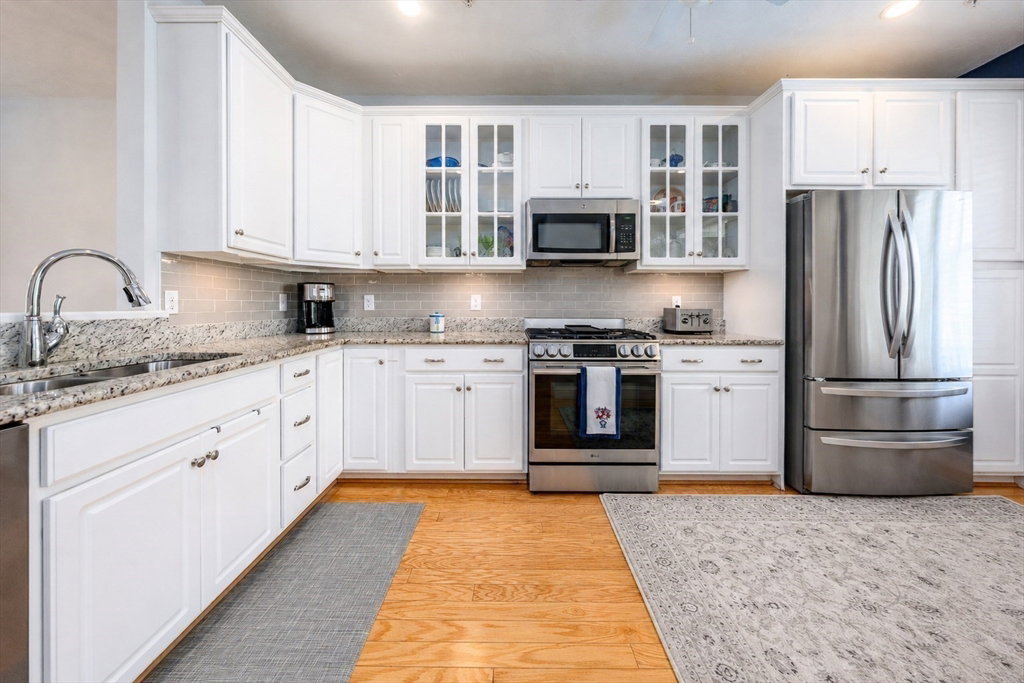
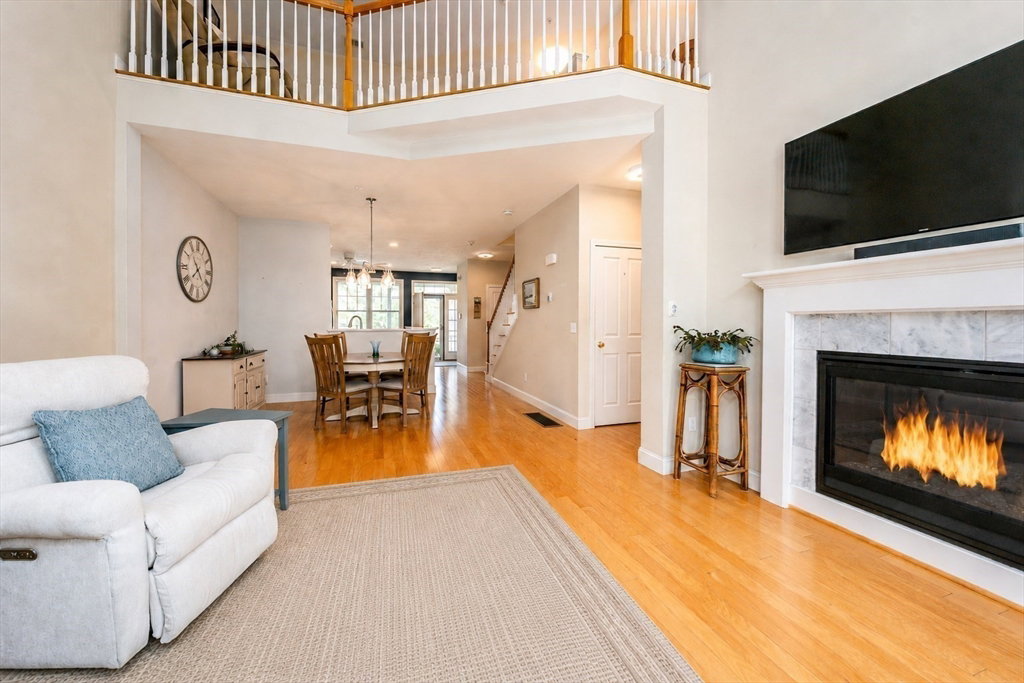
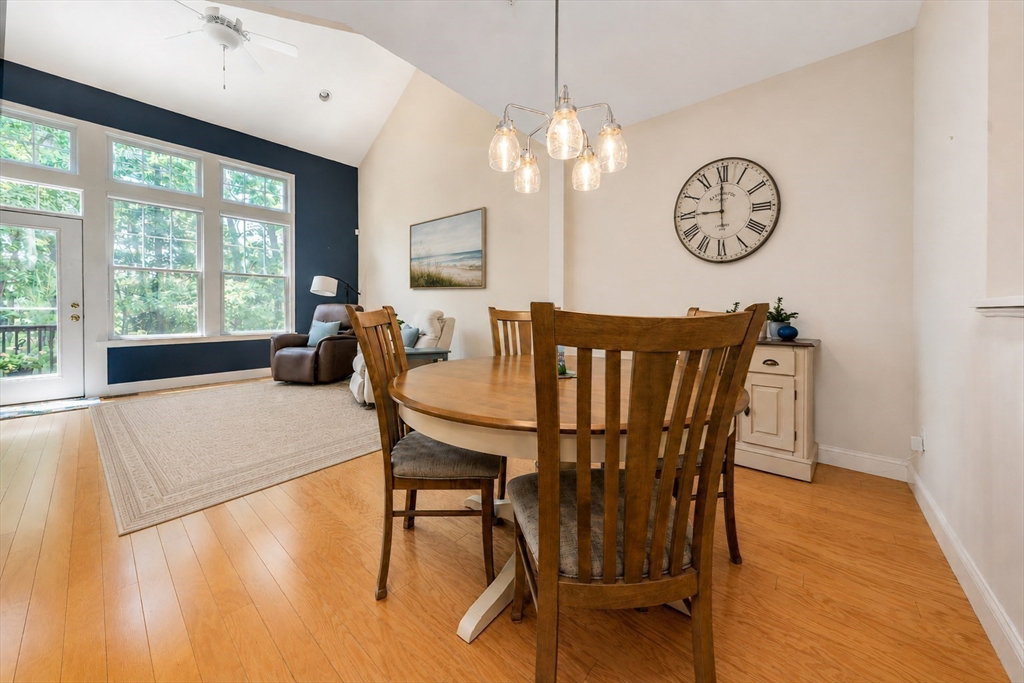
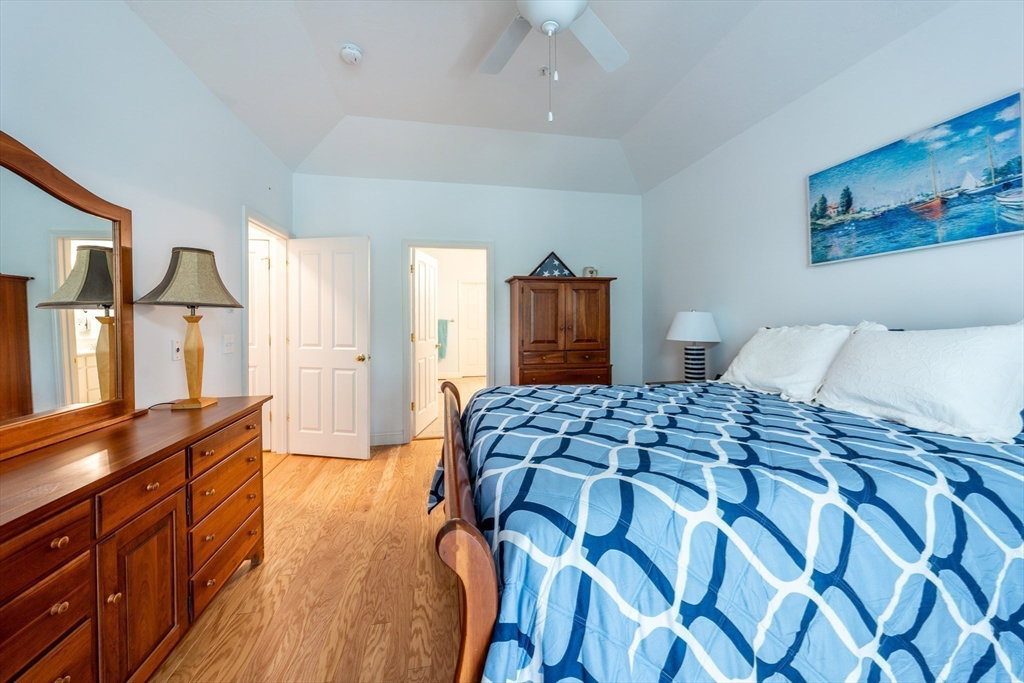
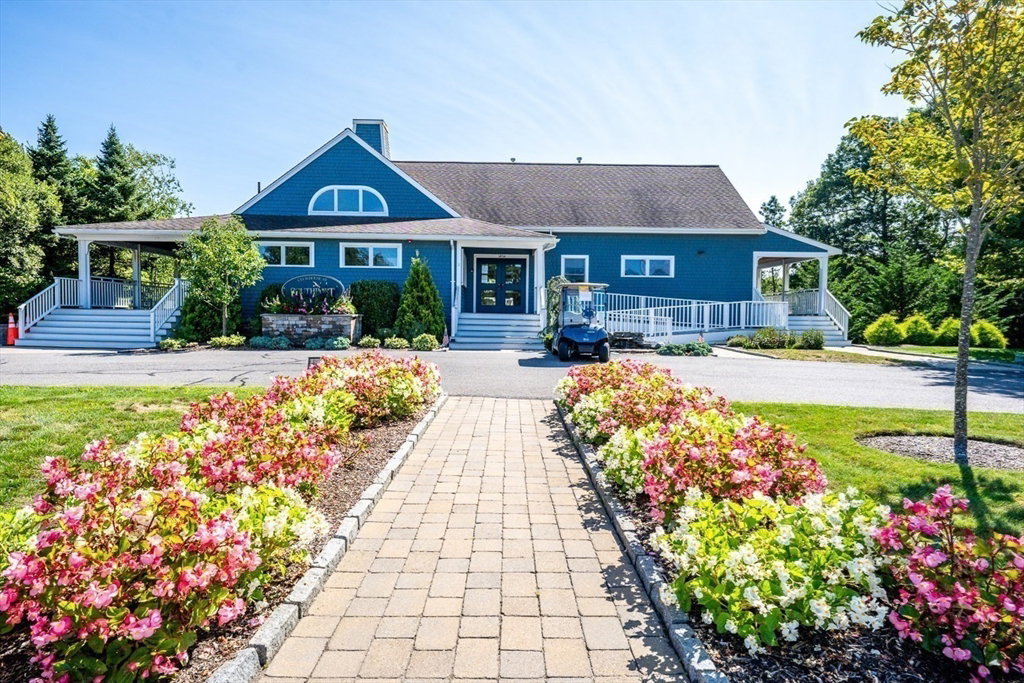
Welcome to 14 Stony Brook Drive, ideally situated at the end of a private cul-de-sac with exceptional views of Martha Pond. This beautifully upgraded Wellfleet style is surrounded by greenery and nature, offering a peaceful retreat close to all that Southport has to offer. A classic farmer's porch sets the tone as you enter this open concept layout w/ a generously sized upgraded kitchen, and soaring ceilings in the dining & living area. The primary suite offers an expansive private bath w/ spacious walk-in closet, laundry area, and a custom designed floor-to-ceiling tiled walk in shower. A skylit, year-round sunroom opens to a private deck, also accessible from the main living area. The upper level provides flexibility w/ a loft area, guest bedroom, and full bath, ideal for visitors, a home office, or additional living space. A full lower level is filled with natural light from oversized windows w/ potential for finished space, recreation or storage.
/u.realgeeks.media/manhhomes/header3.png)
Additional Information
- Amenities
- Pool, Golf Course, Putting Green, Tennis Court(s), Fitness Center, Trail(s), Clubhouse
- Exterior Features
- Porch - Enclosed, Deck
- Taxes
- $4,228
- HOA Fee
- $940
- Building Name
- Southport
- Property Description
- Other (See Remarks)
- Zoning
- R3
- Heating
- Forced Air, Natural Gas
- Air Conditioning
- Central Air
- Stories
- 2
- Parking Features
- Attached
- Garage Spaces
- 1
Mortgage Calculator
The property listing data and information, or the Images, set forth herein were provided to MLS Property Information Network, Inc. from third party sources, including sellers, lessors, landlords and public records, and were compiled by MLS Property Information Network, Inc. The property listing data and information, and the Images, are for the personal, non commercial use of consumers having a good faith interest in purchasing, leasing or renting listed properties of the type displayed to them and may not be used for any purpose other than to identify prospective properties which such consumers may have a good faith interest in purchasing, leasing or renting. MLS Property Information Network, Inc. and its subscribers disclaim any and all representations and warranties as to the accuracy of the property listing data and information, or as to the accuracy of any of the Images, set forth herein.