20 Curve St, Framingham, MA 01702
- $665,000
- 4
- BD
- 2
- BA
- 1,935
- SqFt










Listing courtesy of Listing Agent: The Bohlin Group from Listing Office: Compass.
- List Price
- $665,000
- Status
- CONTINGENT
- Days on Market
- 21
- Price Change
- ▼ $20,000 1785433569
- MLS#
- 73549856
- Subtype
- Residential
- Style
- Colonial
- Year Built
- 1867
- Bedrooms
- 4
- Bathrooms
- 2
- Full Baths
- 2
- Living Area
- 1,935
- Lot Size
- 7,841
- Acres
- 0.18
Property Description
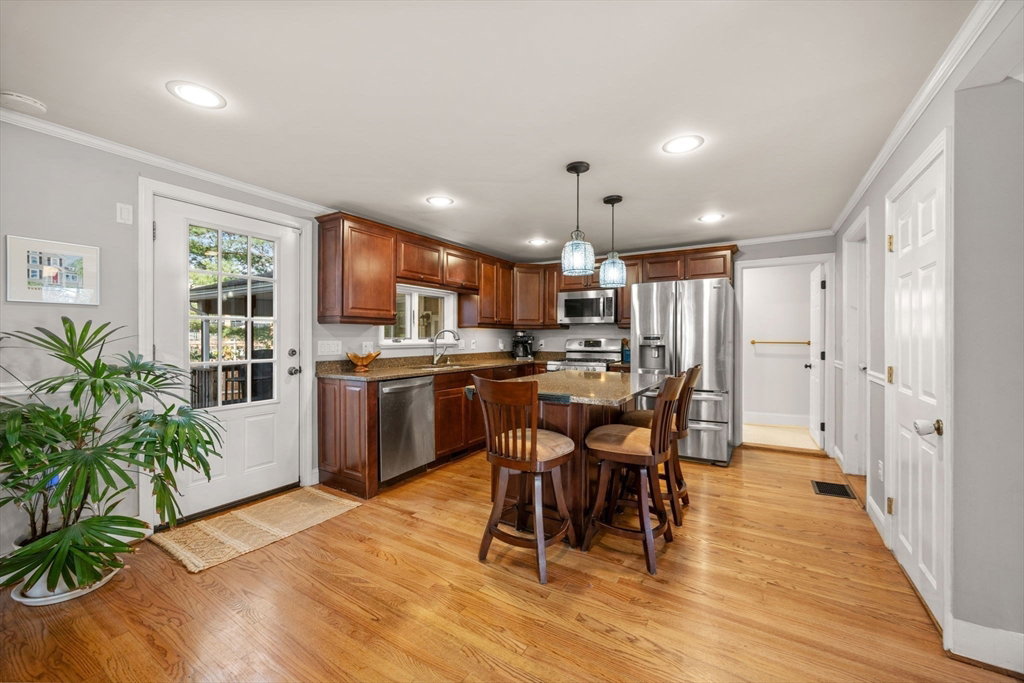
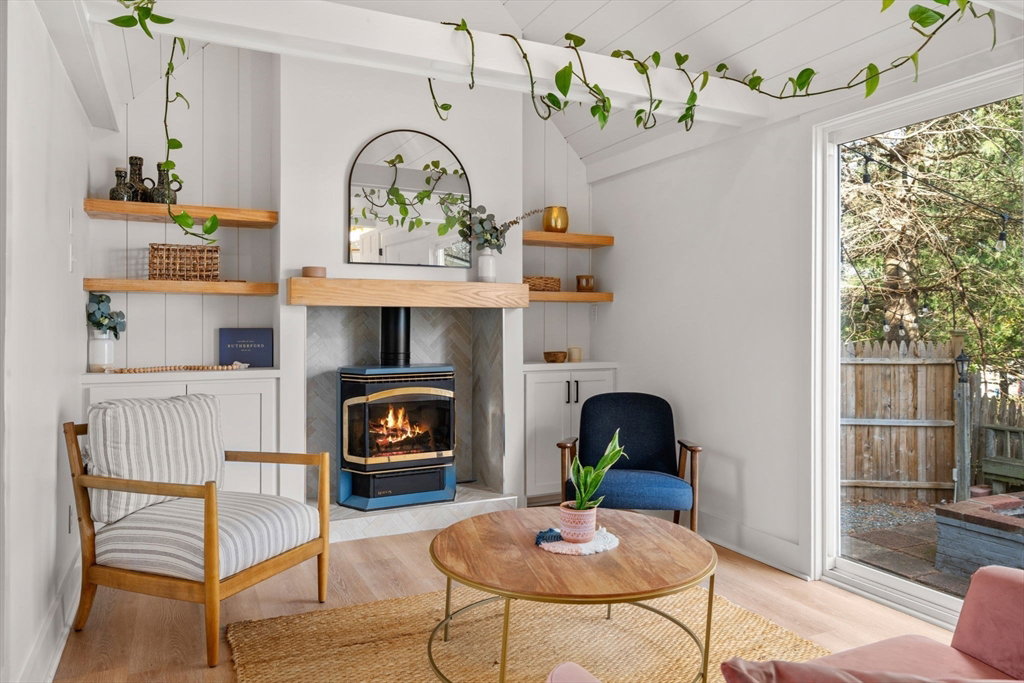
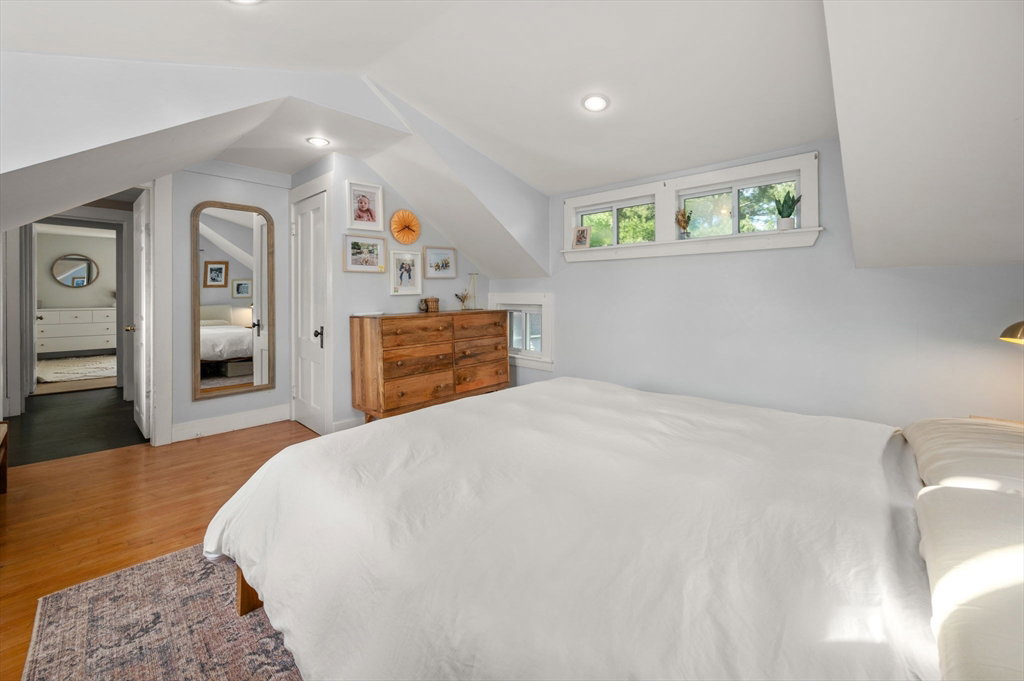
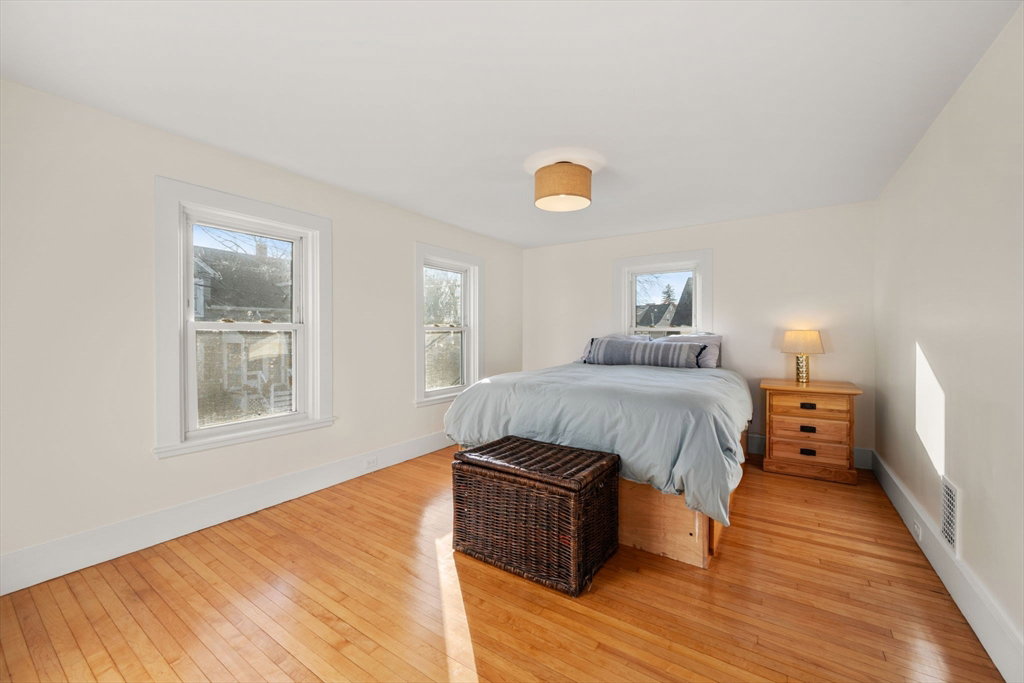
OPEN HOUSE CANCELED DUE TO ACCEPTED OFFER Conveniently located just minutes from downtown Framingham, this charming home blends thoughtful updates with everyday convenience. The open floor plan includes an eat-in kitchen with island, spacious dining room, and living room. The renovated family room features shiplap accents, custom built-ins, a striking tile fireplace, and a custom mantel perfect for gathering. A beautifully renovated first-floor bath offers custom cabinetry, laundry, and timeless finishes. Upstairs are four bedrooms, a full bath, and walk-up attic, while the lower level provides additional storage, workshop space, and a finished bonus room. Outside, enjoy your own backyard retreat with mature gardens, an expansive deck and patio, fire pit, and hot tub -ideal for relaxing or entertaining. The detached one-car garage offers endless potential as a workshop, studio, fitness space, or future finished area. Move right in and enjoy comfort, flexibility, and exceptional value!
/u.realgeeks.media/manhhomes/header3.png)
Additional Information
- Interior Features
- Lighting - Overhead, Den, Walk-up Attic
- Exterior Features
- Porch, Deck, Rain Gutters, Hot Tub/Spa, Storage, Fenced Yard, Garden
- Taxes
- $7,263
- Property Description
- Colonial
- Zoning
- B
- Flooring
- Tile, Hardwood, Flooring - Wall to Wall Carpet
- Appliances
- Gas Water Heater, Water Heater, Range, Dishwasher, Microwave, Refrigerator
- Heating
- Forced Air, Natural Gas
- Air Conditioning
- Window Unit(s)
- Foundation
- Concrete Perimeter
- Parking Features
- Detached, Storage, Workshop in Garage, Garage Faces Side, Paved Drive, Off Street, Tandem
- Garage Spaces
- 1
Mortgage Calculator
The property listing data and information, or the Images, set forth herein were provided to MLS Property Information Network, Inc. from third party sources, including sellers, lessors, landlords and public records, and were compiled by MLS Property Information Network, Inc. The property listing data and information, and the Images, are for the personal, non commercial use of consumers having a good faith interest in purchasing, leasing or renting listed properties of the type displayed to them and may not be used for any purpose other than to identify prospective properties which such consumers may have a good faith interest in purchasing, leasing or renting. MLS Property Information Network, Inc. and its subscribers disclaim any and all representations and warranties as to the accuracy of the property listing data and information, or as to the accuracy of any of the Images, set forth herein.